Superior Thermal Insulation
Helps reduce heat transfer and maintains better indoor temperature comfort for industrial and commercial buildings.
Engineered insulated roof and wall systems with outer sheets, insulation, and inner liner panels delivering superior thermal efficiency, acoustic control, condensation protection, and a cleaner interior finish compared to conventional single-skin roofing.
Double skin roofing and wall systems combine an outer metal sheet, insulation layer, and inner liner panel into one high-performance building envelope designed for superior thermal insulation, acoustic control, condensation prevention, and interior finish quality. Ideal for industrial, commercial, and large-span buildings, these systems improve energy efficiency, reduce heat transfer and external noise, and create a cleaner, more comfortable indoor environment compared to conventional single-skin construction.
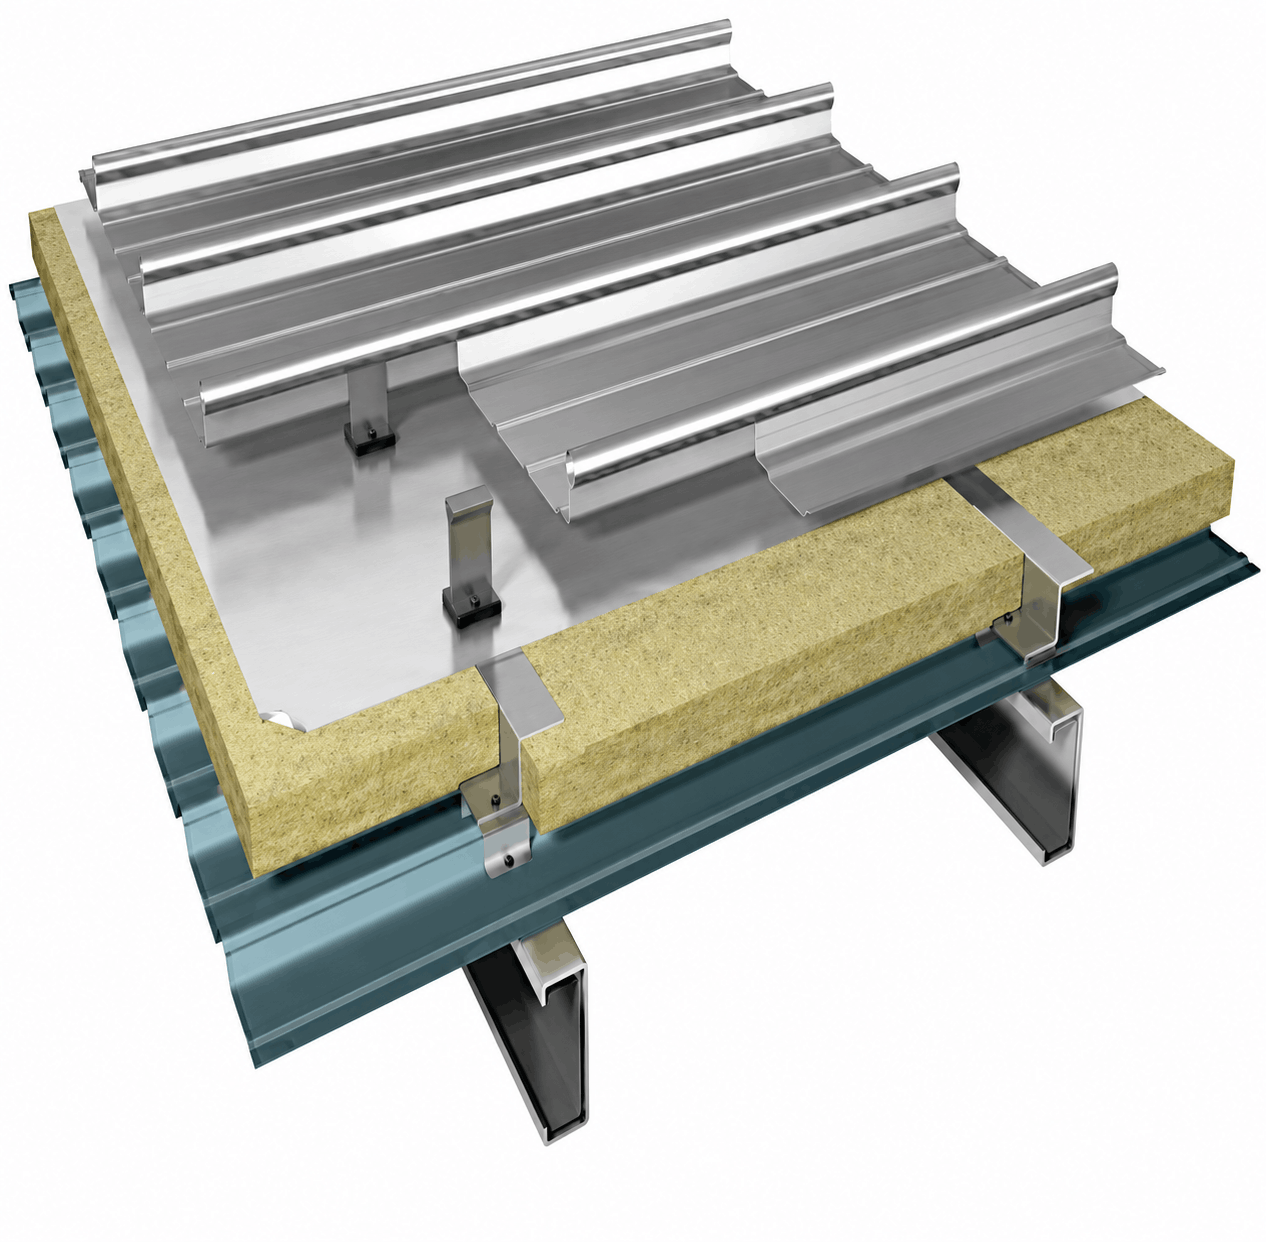
Alfa PEB provides high-performance double skin insulated roofing sheets designed for thermal insulation, energy efficiency, acoustic comfort, and long-lasting weather protection. Our insulated roofing systems are ideal for factories, warehouses, power plants, commercial buildings, auditoriums, theatres, agricultural buildings, and large industrial facilities where comfort, durability, and performance are essential.
Helps reduce heat transfer and maintains better indoor temperature comfort for industrial and commercial buildings.
Reduces cooling load and supports lower energy consumption by improving the thermal performance of the building envelope.
Helps reduce external noise and improves internal working conditions in factories, auditoriums, theatres, and commercial spaces.
Can be designed with suitable insulation materials to improve safety and fire performance as per project requirements.
Quality materials, protective finishes, and insulated construction help reduce maintenance needs and support long-term performance.
Colour-coated steel, concealed fastening, and reduced roof perforation help improve corrosion resistance and reduce maintenance requirements.
Double skin insulated roofing sheets provide superior thermal insulation, weather protection, and long-lasting performance for industrial, commercial, and infrastructure buildings. The insulated roof system helps reduce heat transfer, improve indoor comfort, control condensation, and lower energy consumption.
Alfa PEB double skin roofing systems are designed for durability, low maintenance, design flexibility, acoustic comfort, and fire-resistant performance. They are suitable for factories, warehouses, power plants, commercial buildings, auditoriums, theatres, agricultural buildings, and large industrial facilities.
| Advantage | Short Description |
|---|---|
| Thermal Insulation | Helps reduce heat transfer and improves indoor temperature comfort. |
| Energy Efficiency | Reduces cooling load and supports lower energy consumption. |
| Durability | Strong roof and cladding system designed for long-term performance. |
| Low Maintenance | Quality materials and protective finishes help reduce maintenance needs. |
| Design Flexibility | Suitable for different roof profiles, building types, and project requirements. |
| Acoustic Comfort | Helps reduce external noise and improves internal working conditions. |
| Fire-Resistant Options | Can be designed with suitable insulation materials for improved fire performance. |
| Long-Term Cost Savings | Better insulation and durability help reduce operating and maintenance costs. |
Facade, wall, and cladding systems play an important role in the appearance, protection, and performance of multi-storey steel buildings. These systems are selected based on the building design, location, usage, and project requirements.
Alfa PEB Limited provides durable and efficient wall cladding and facade solutions for multi-storey steel structures. Our systems help improve weather protection, thermal performance, installation speed, and overall building aesthetics. They are suitable for commercial buildings, offices, hospitals, hostels, industrial facilities, and institutional projects.
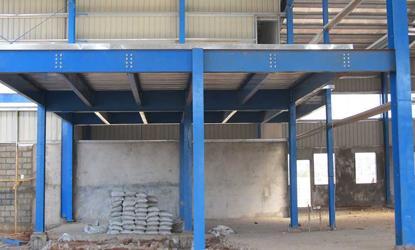
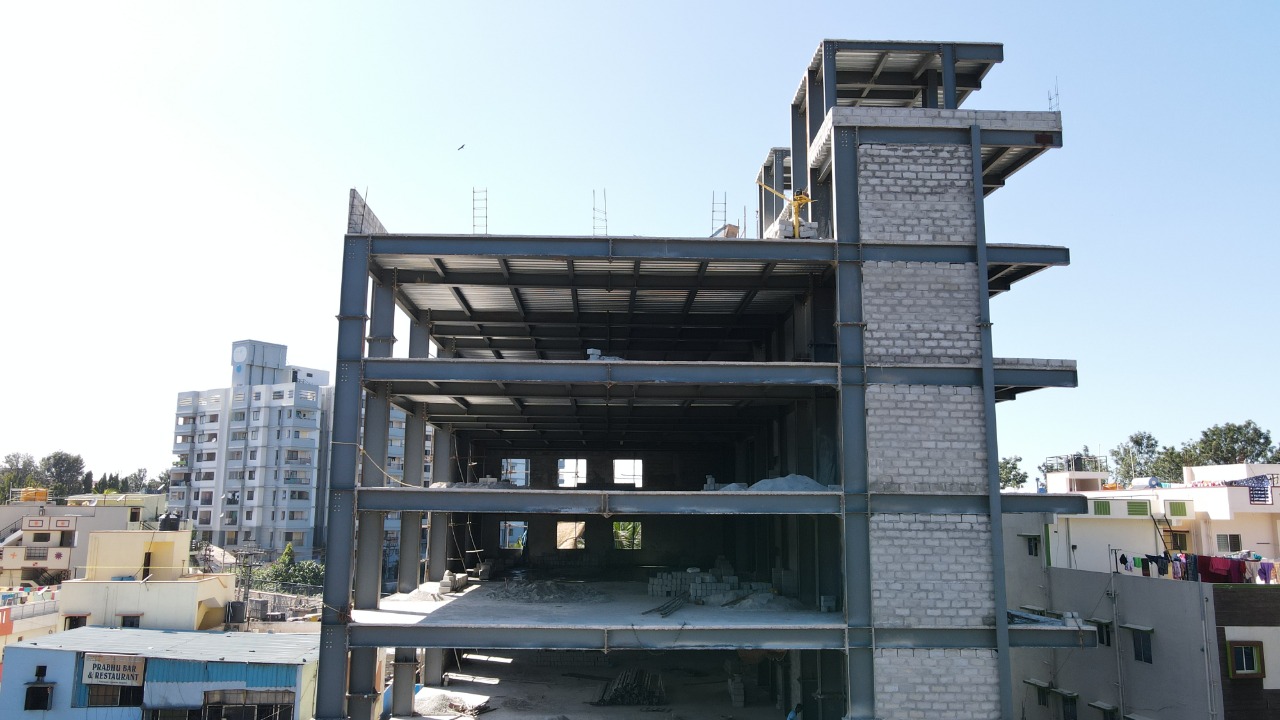
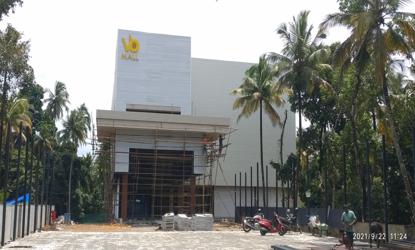
Multi-storey steel building systems offer a faster, stronger, and more flexible solution for modern commercial, industrial, institutional, and infrastructure projects. With prefabricated steel components and factory-controlled manufacturing, these structures help reduce construction time, improve quality, and support efficient multi-floor development.
Alfa PEB Limited designs and manufactures customized multi-storey pre-engineered steel buildings with high structural strength, flexible layouts, optimized land usage, low maintenance, and long-term durability. These systems are suitable for offices, hospitals, schools, hostels, hotels, retail complexes, parking structures, industrial buildings, and commercial facilities.
| Advantage | Short Description |
|---|---|
| Faster Construction | Prefabricated steel components enable quick site assembly and reduce project timelines. |
| Cost-Effective Solution | Optimized steel design and faster completion help reduce overall construction cost. |
| High Structural Strength | Engineered steel frames provide excellent stability and load-bearing capacity for multi-floor buildings. |
| Flexible Floor Layouts | Steel building systems allow customized layouts, spans, heights, and functional space planning. |
| Optimized Land Usage | Multi-storey construction helps create more usable floor area within limited land space. |
| Factory-Controlled Quality | Precision-made components ensure consistent quality, accurate fitment, and reliable performance. |
| Low Maintenance | Durable steel framing and quality surface protection support long service life. |
| Easy Expansion | Buildings can be designed for future vertical or horizontal expansion with better adaptability. |
Alfa PEB Limited manufactures precision-engineered primary steel framing systems for pre-engineered buildings. Designed by experienced engineers and fabricated under quality-controlled plant conditions, our steel frames ensure strength, accuracy, durability, and reliable performance.
Our primary framing systems include columns, rafters, beams, and built-up steel sections suitable for factories, warehouses, industrial sheds, logistics facilities, and commercial steel buildings.
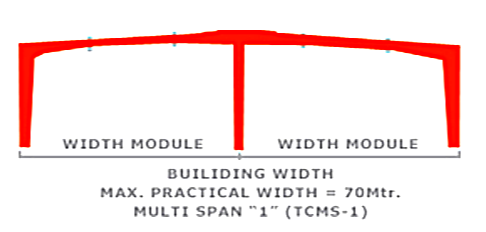
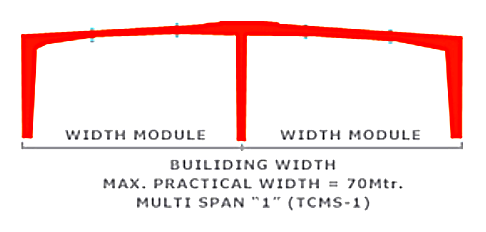
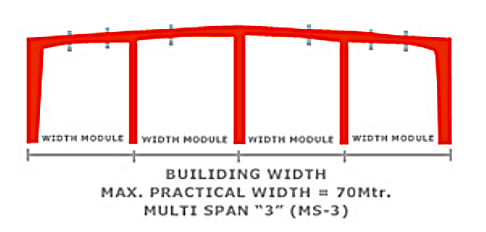
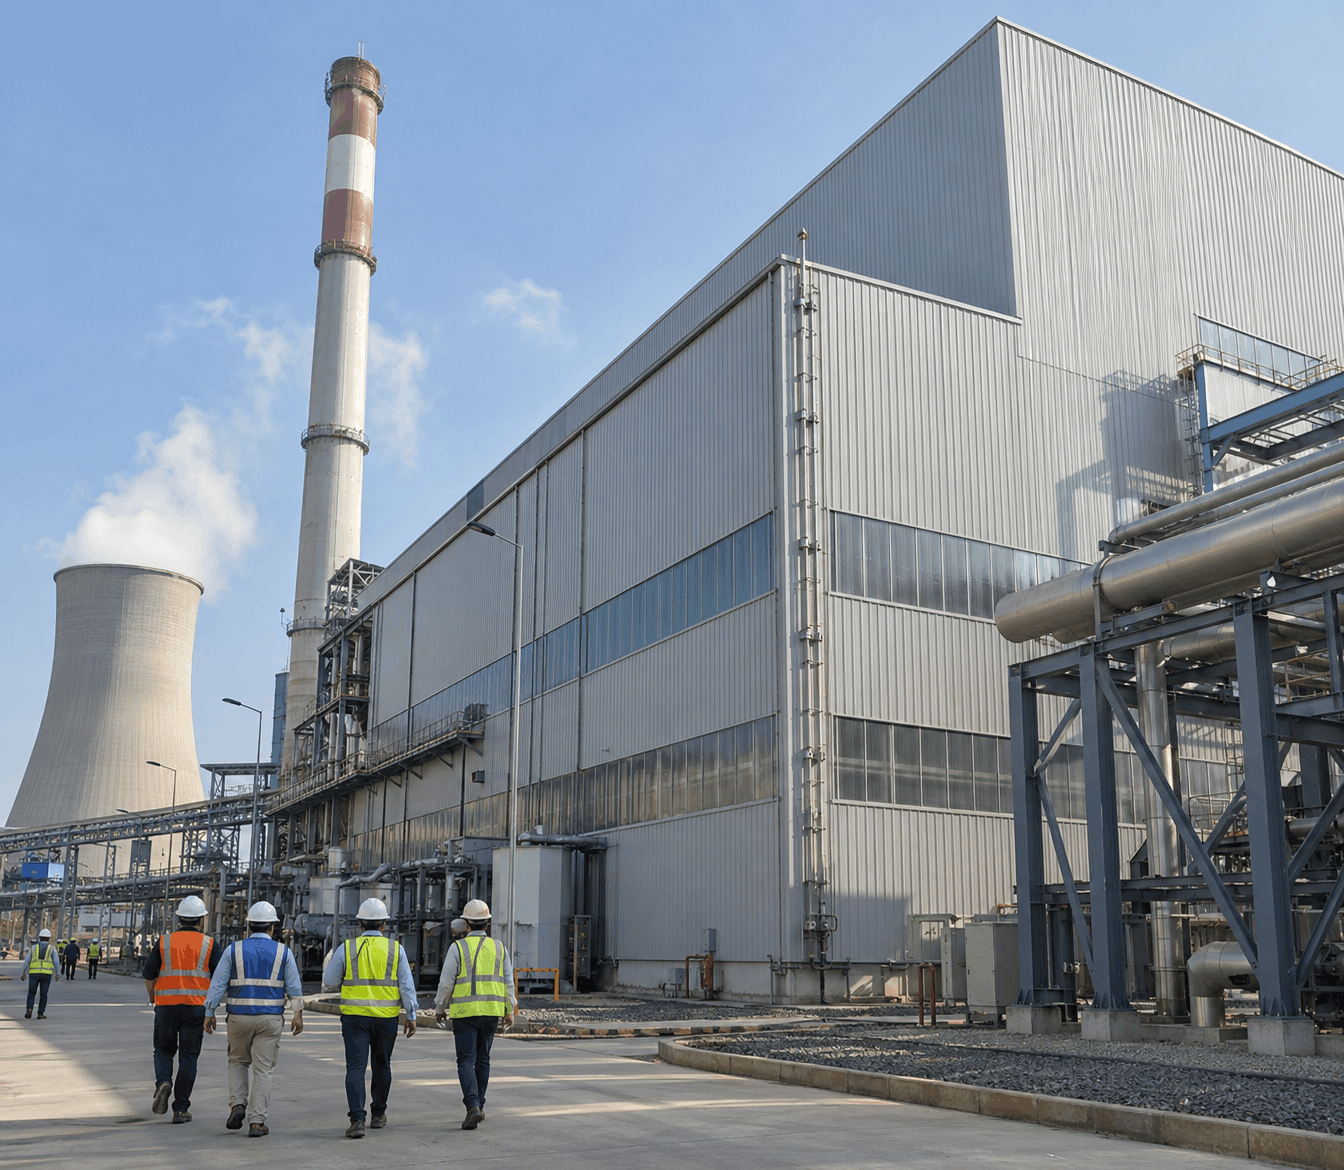
Insulated roofing and cladding systems suitable for power sector buildings requiring heat control, durability, and weather protection.
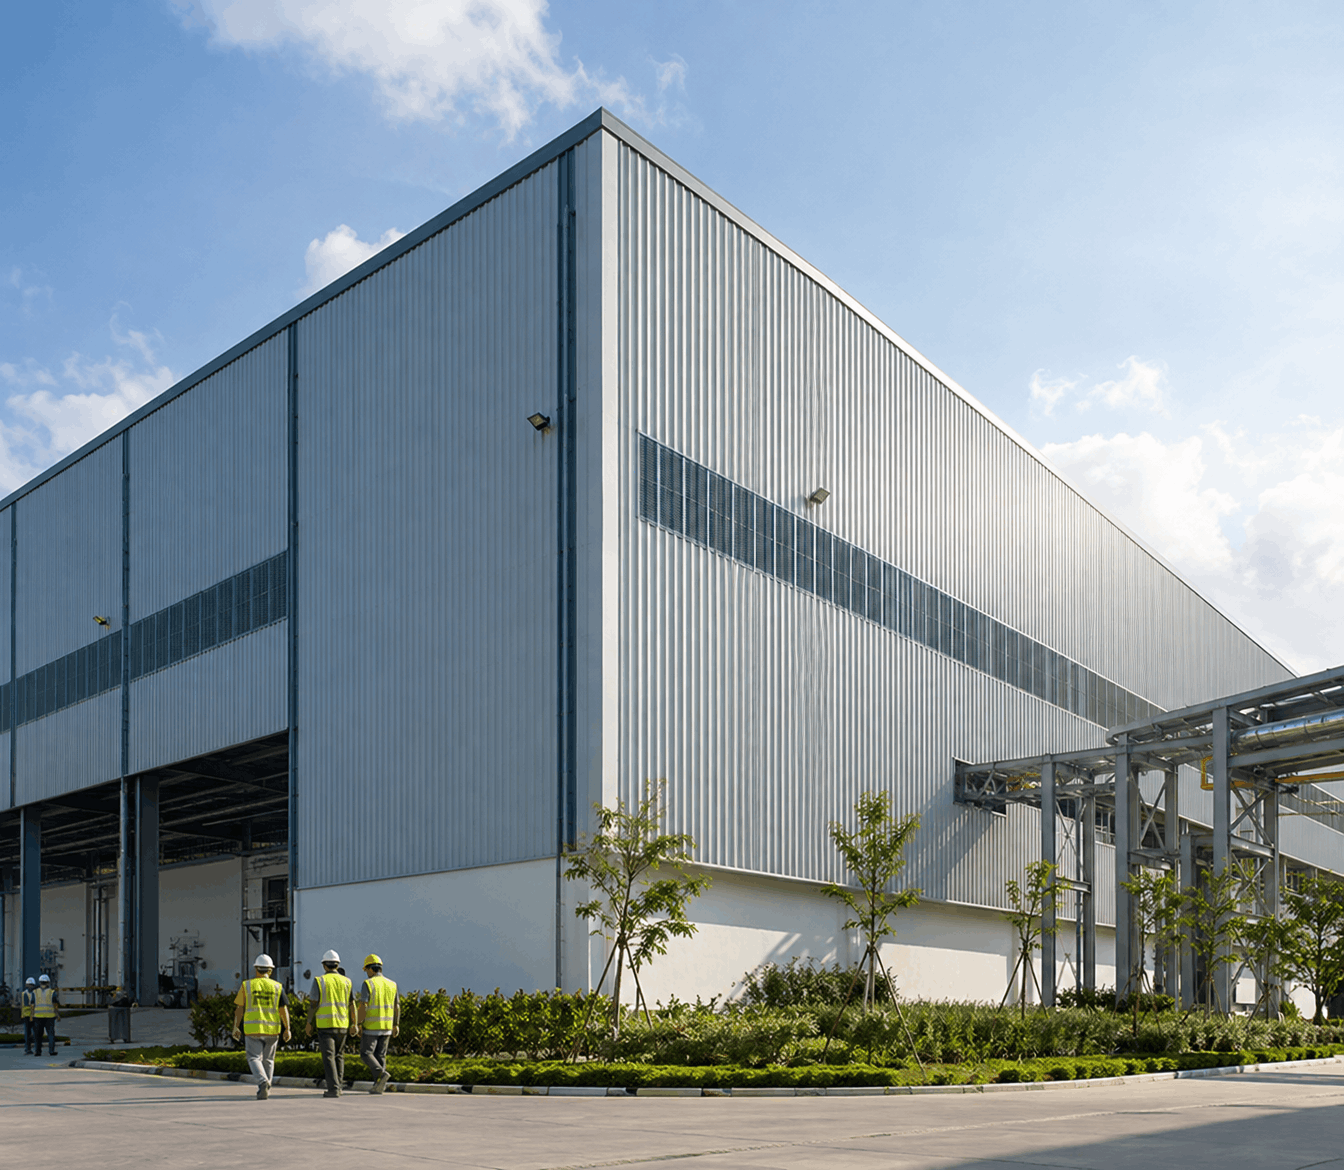
Ideal for factories, production units, warehouses, and industrial facilities where insulation and long-term performance are important.
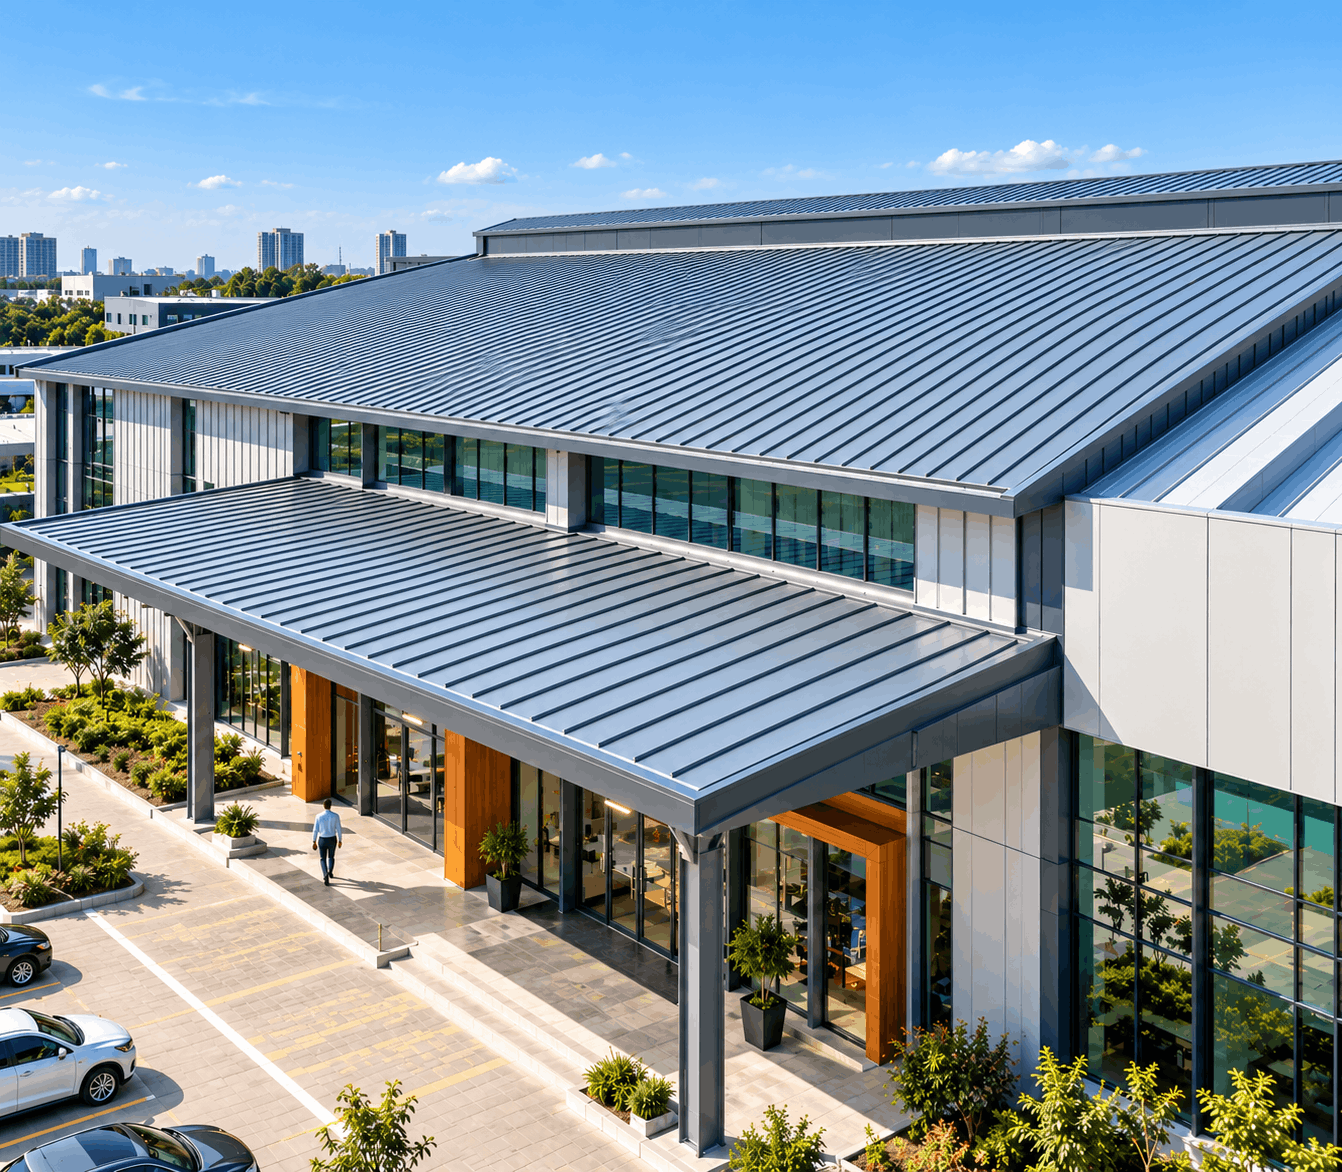
Suitable for commercial complexes, offices, showrooms, and business facilities requiring energy-efficient building envelopes.
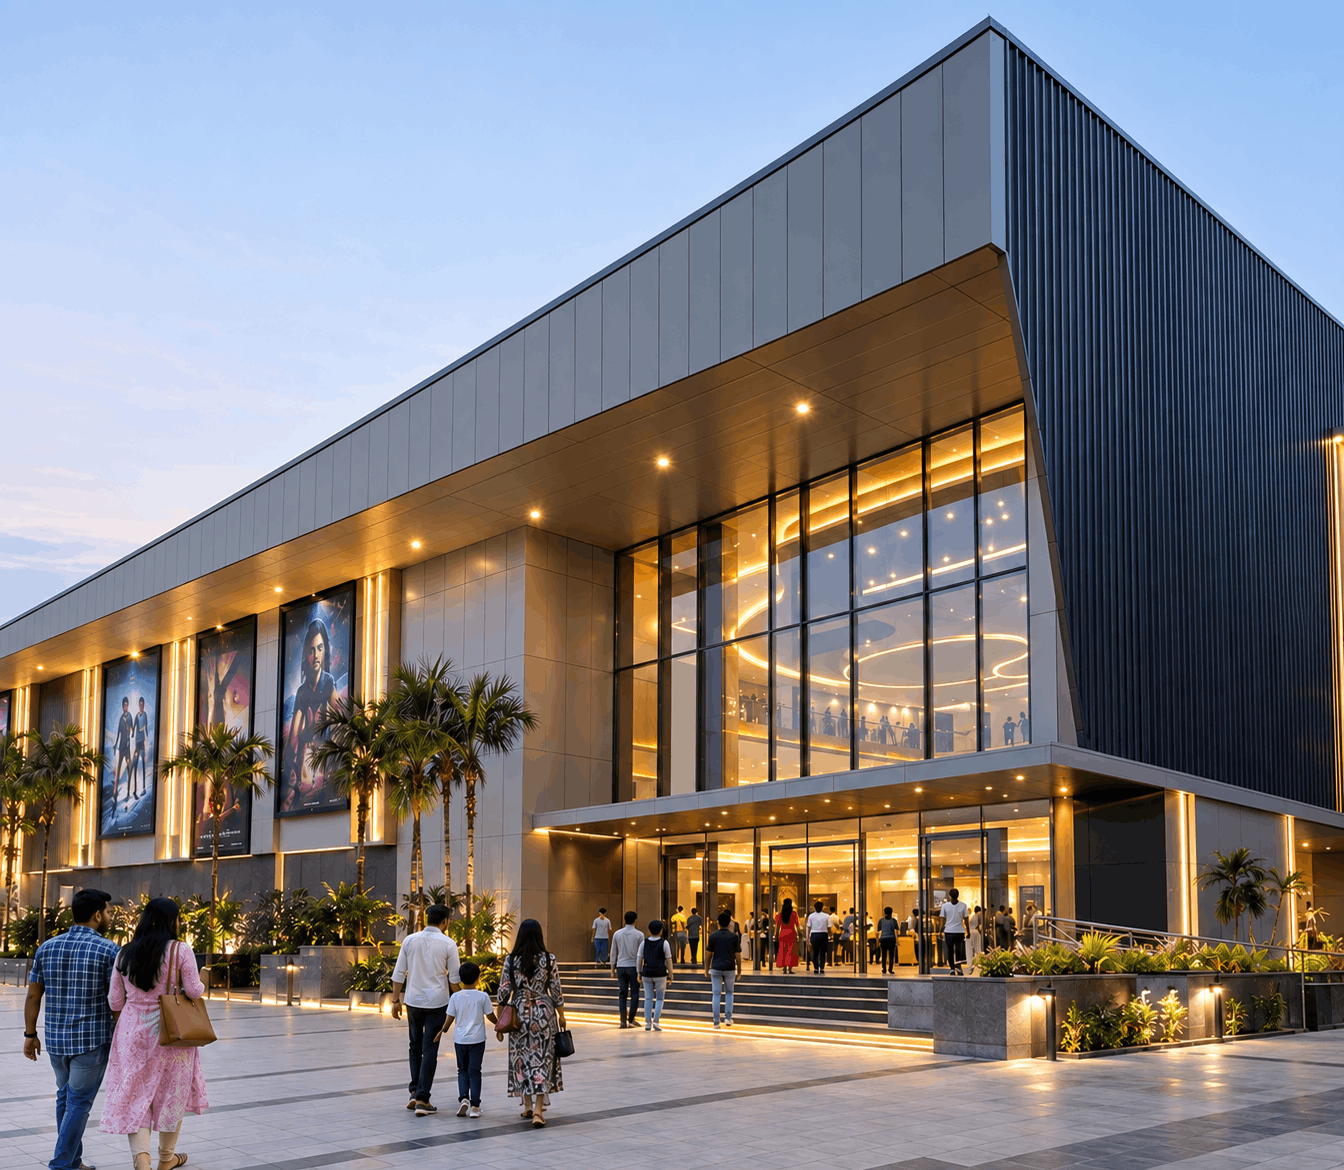
Double skin systems help improve acoustic comfort, thermal performance, and overall building protection.
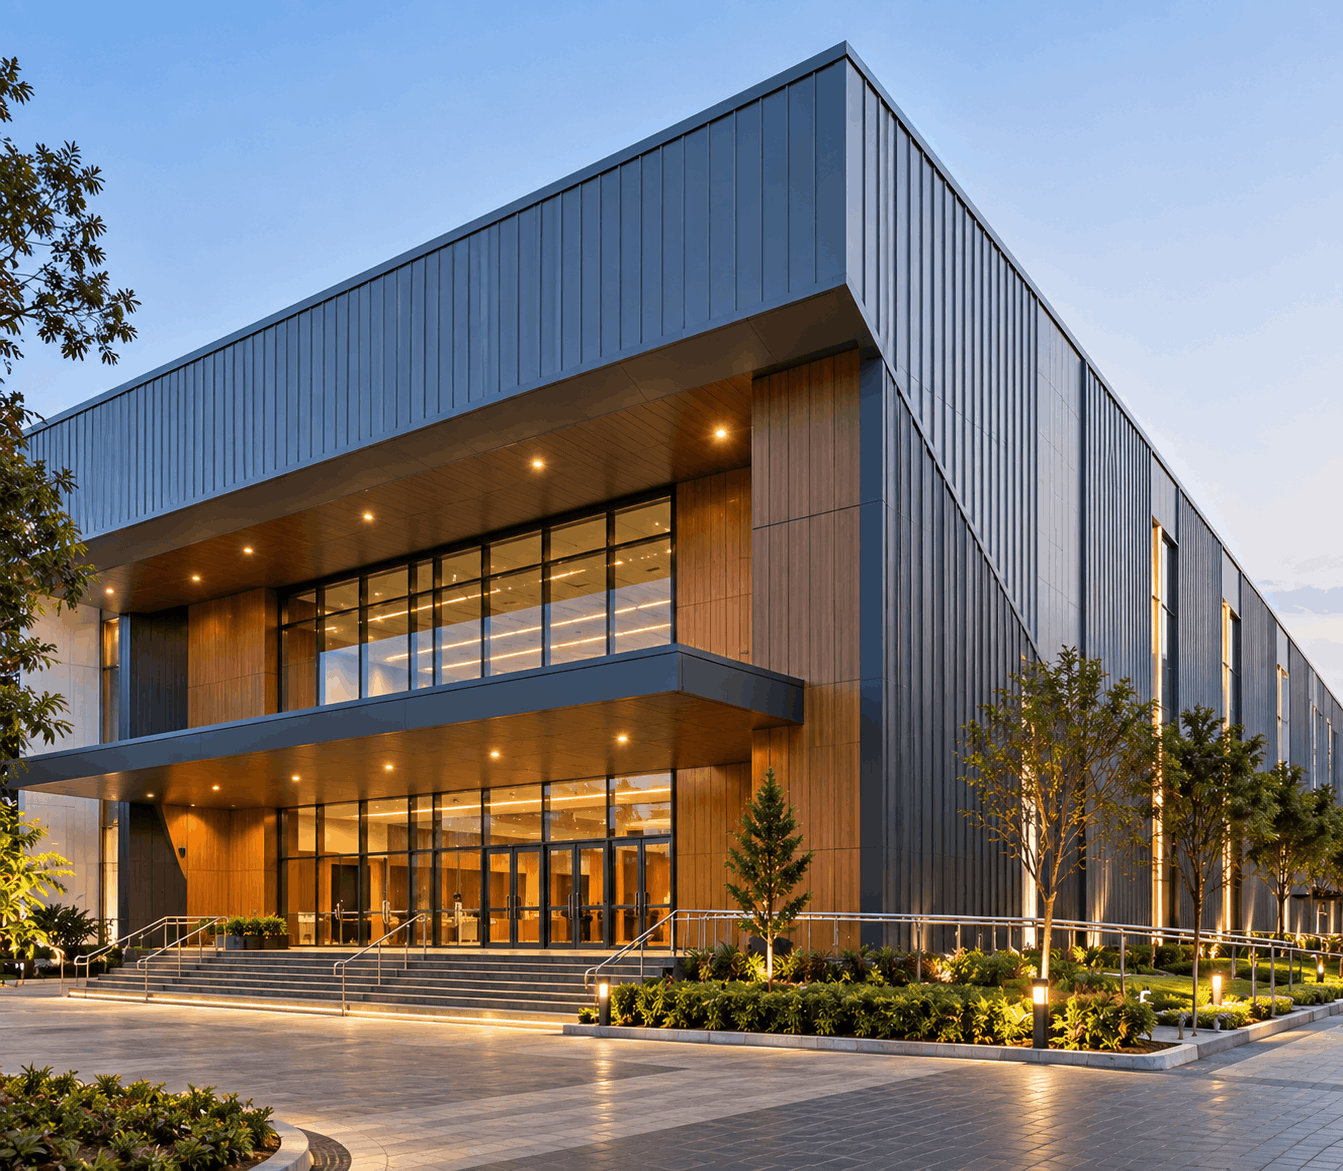
Suitable for large public halls where temperature control, sound comfort, and clean exterior finish are required.
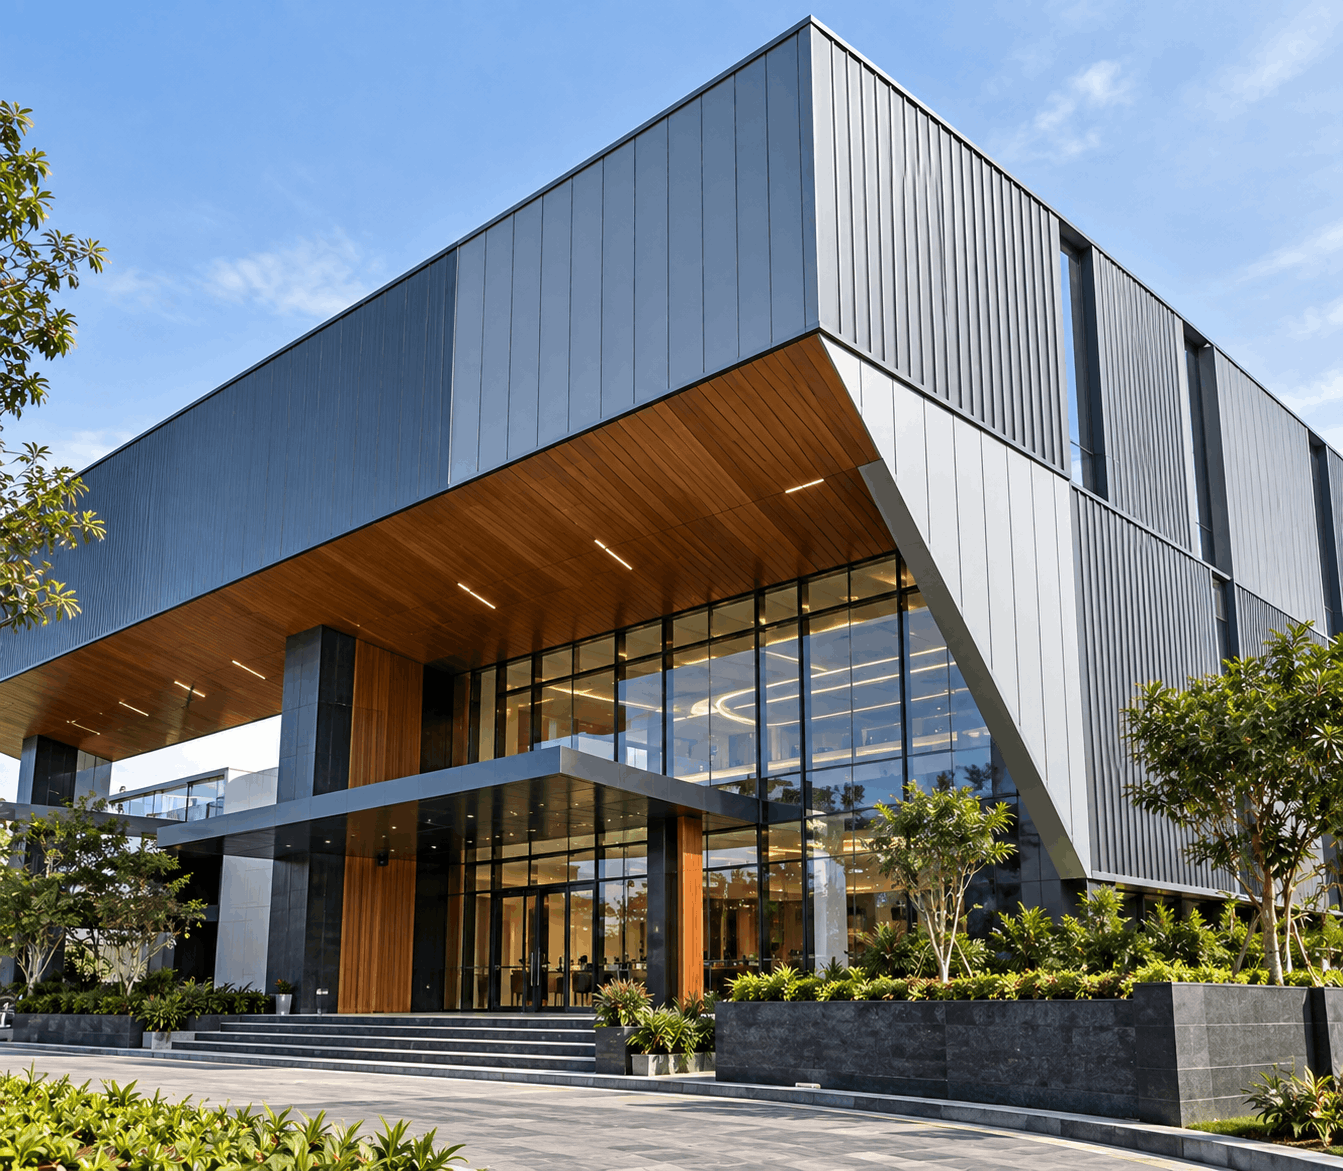
Provides a modern exterior appearance with better insulation, durability, and design flexibility.
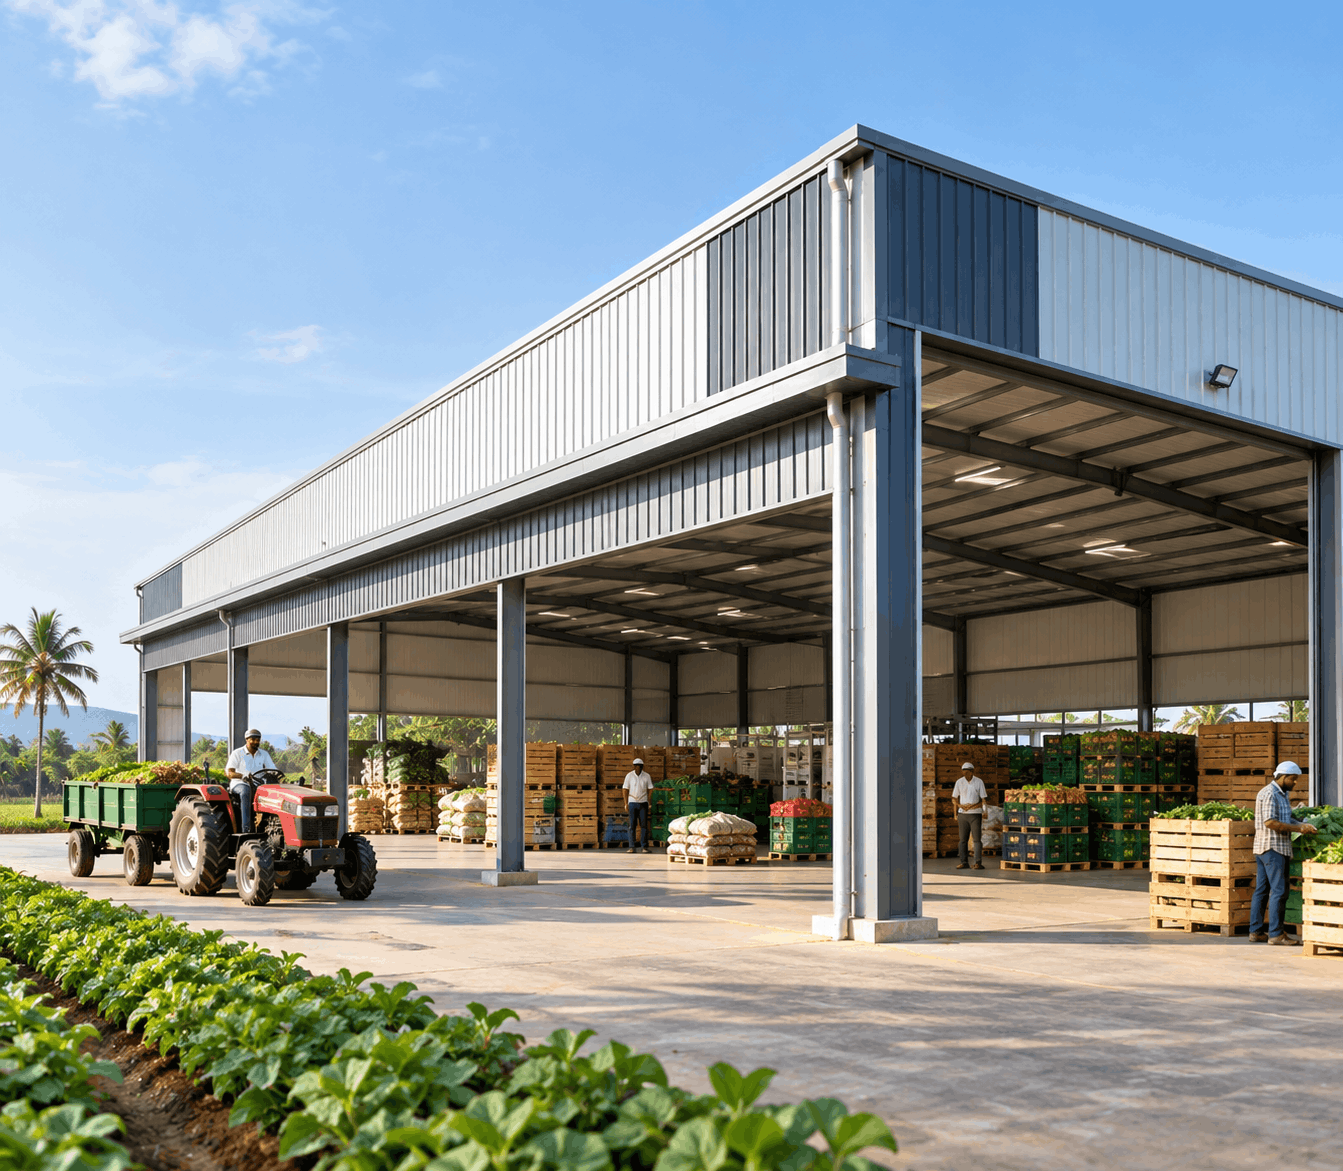
Useful for agro-processing units, farm buildings, storage facilities, and controlled environment structures.
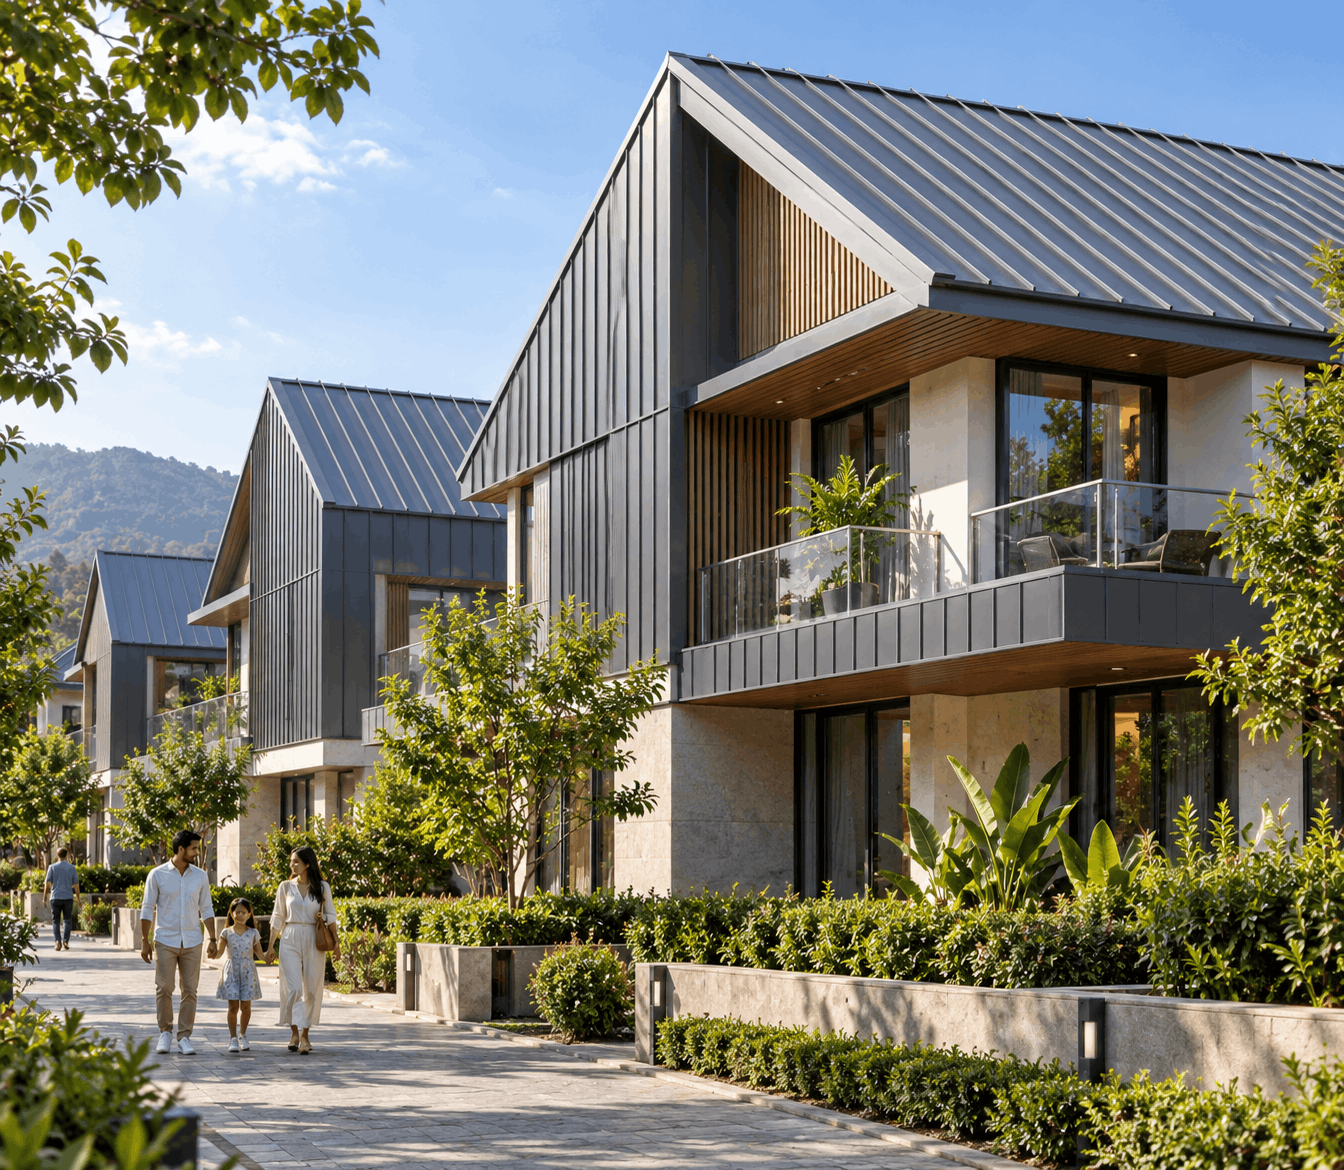
Suitable for residential and mixed-use projects requiring better insulation, reduced heat gain, and durable roofing performance.
Single-skin metal roofing provides weather resistance only. A double skin system adds three further layers of building performance: thermal resistance the insulation layer reduces heat gain in summer and heat loss in winter, lowering energy consumption for cooling and heating; acoustic performance the insulation mass and the air gap between outer and inner skin reduce rain noise and external sound transmission, improving the interior acoustic environment significantly; and condensation control the inner liner surface temperature is kept above the dew point of internal air, preventing the condensation drip that causes damage, corrosion, and slip hazards in single-skin buildings. The inner liner panel also provides a clean, finished interior surface — a fourth performance improvement over the bare structural underside of a single-skin system.
The most commonly specified insulation for double skin metal roofing and wall systems is glass wool or mineral wool (rock wool) in blanket or roll format available in densities from 10 kg/m³ for standard industrial applications up to 32 kg/m³ or higher for demanding acoustic applications. Insulation thickness is selected to achieve the target U-value for the building: standard industrial specifications typically use 100–150mm to achieve U-values in the 0.25–0.45 W/m²K range; higher thermal performance specifications for temperature-controlled or low-energy buildings may require 150–200mm or more. Rigid insulation board is also available for specific applications. Our specification team will confirm the correct insulation type, density, and thickness for your thermal and acoustic targets.
The liner rail is a secondary support system typically a Z-purlin, hat section, or proprietary liner rail profile that spans between the primary purlins or girts and supports the inner liner panel below the insulation layer. The liner rail holds the liner panel at the correct depth below the outer sheet to accommodate the specified insulation thickness, maintains the liner panel's alignment and fixing positions, and provides the structural connection for the liner panel fixing. Correct liner rail specification and installation is essential to achieving the designed insulation thickness without compression (which reduces thermal performance) and to maintaining the liner panel's flat, consistent interior appearance.
The U-value (thermal transmittance) of a double skin build-up depends on the insulation type, density, and thickness, the thermal bridging through the liner rail and fixing system, and the inner and outer surface resistances. As a planning reference: 100mm glass wool at standard density typically achieves a U-value of approximately 0.35–0.40 W/m²K; 150mm glass wool achieves approximately 0.22–0.28 W/m²K; 200mm achieves approximately 0.18–0.22 W/m²K subject to liner rail bridging correction factors. The structural engineer or building services consultant confirms the required U-value for the project's regulatory compliance and energy performance target, and the insulation specification is selected accordingly.
Yes double skin systems can be retrofitted to existing single-skin metal buildings as a performance upgrade. The standard retrofit approach installs a liner rail system to the existing purlins, positions the insulation between the liner rails, and fixes the inner liner panel to create the completed double skin build-up beneath the existing outer sheet. This approach adds thermal, acoustic, and condensation control performance to an existing building without replacing the outer cladding at significantly lower cost and programme impact than full re-cladding. Where the existing outer sheet is also being replaced, a complete new double skin system can be installed simultaneously, achieving the full performance specification in a single operation.
Share your requirements and our team will deliver the right PEB solution from concept and engineering to execution.
Request a Quote