Space Optimization
Creates additional usable floor area inside existing buildings without expanding the building footprint.
Custom-designed mezzanine floor systems built for warehouses, factories, and industrial buildings delivering strength, safety, fast installation, and better space efficiency.
A mezzanine floor transforms unused vertical space into productive, load-bearing area without a building extension. Alfa PEB systems are custom-engineered to your floor plan, load specs, and clear height, then manufactured in-house and installed with minimal disruption to ongoing operations.
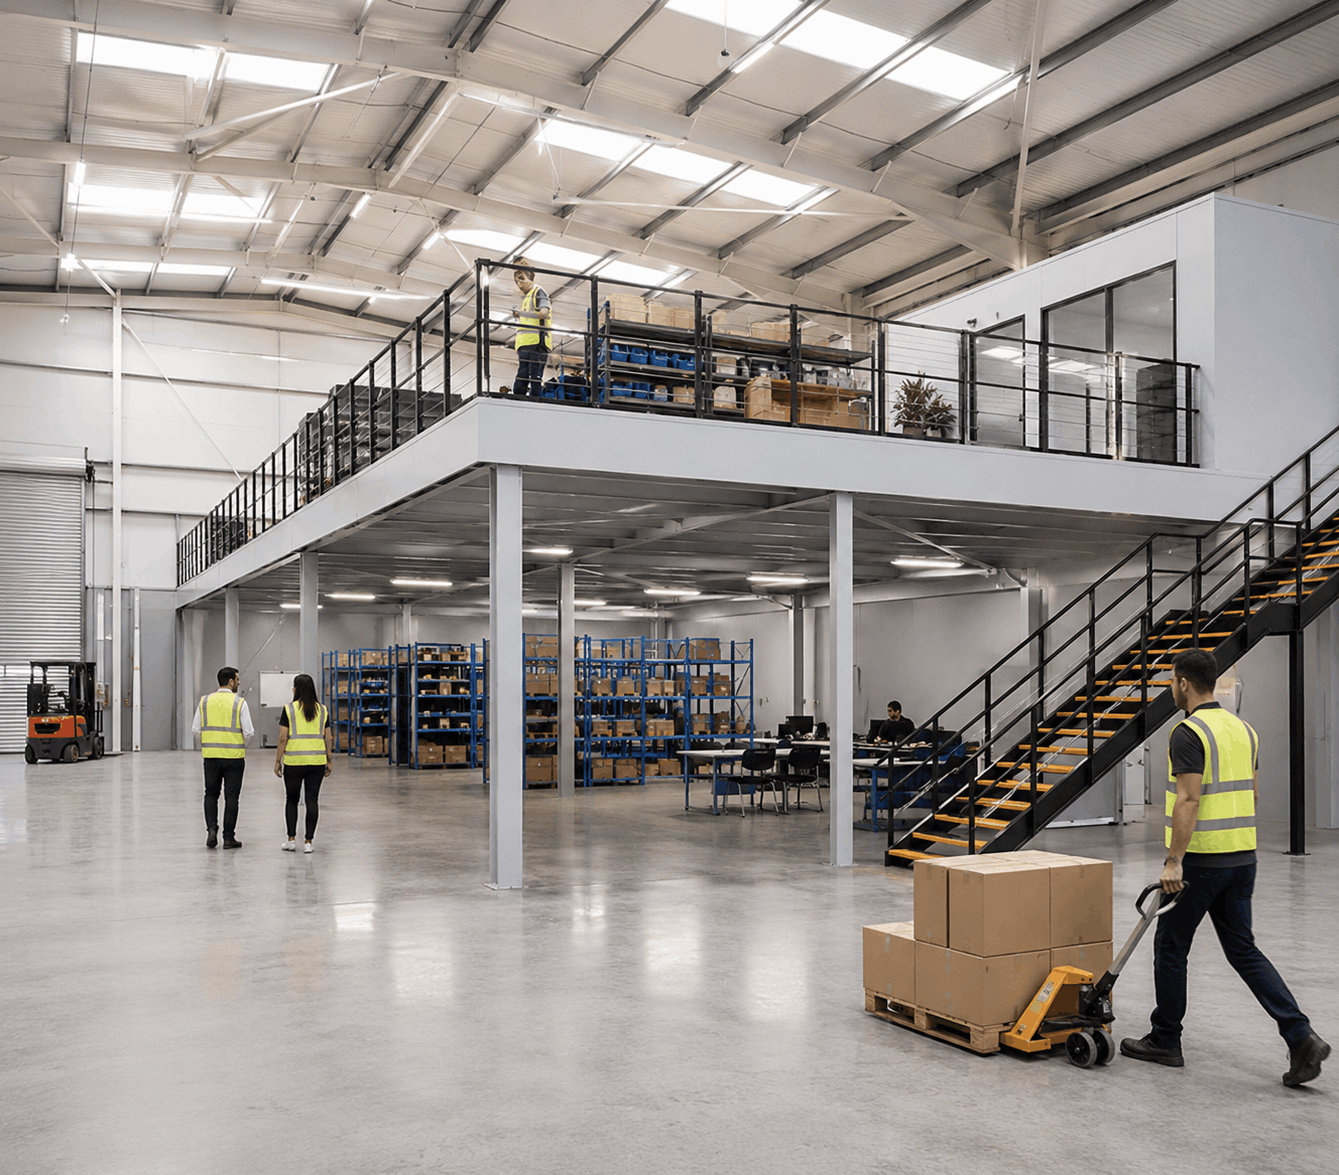
Alfa PEB Limited provides durable steel mezzanine flooring systems designed to create additional usable space inside warehouses, factories, production units, logistics centers, and commercial buildings. Our mezzanine floors are engineered for high load capacity, fast installation, space optimization, design flexibility, and long-term structural performance.
Creates additional usable floor area inside existing buildings without expanding the building footprint.
Engineered steel structure designed to support storage, production, office, and industrial operational loads.
Prefabricated steel components help reduce site work and speed up installation with minimal disruption.
Designed as per span, height, load requirement, access points, staircase placement, and operational layout.
Built with structural steel beams, columns, decking, stairways, and railings for safe and stable performance.
Quality steel construction provides long service life, reliable performance, and reduced maintenance needs.
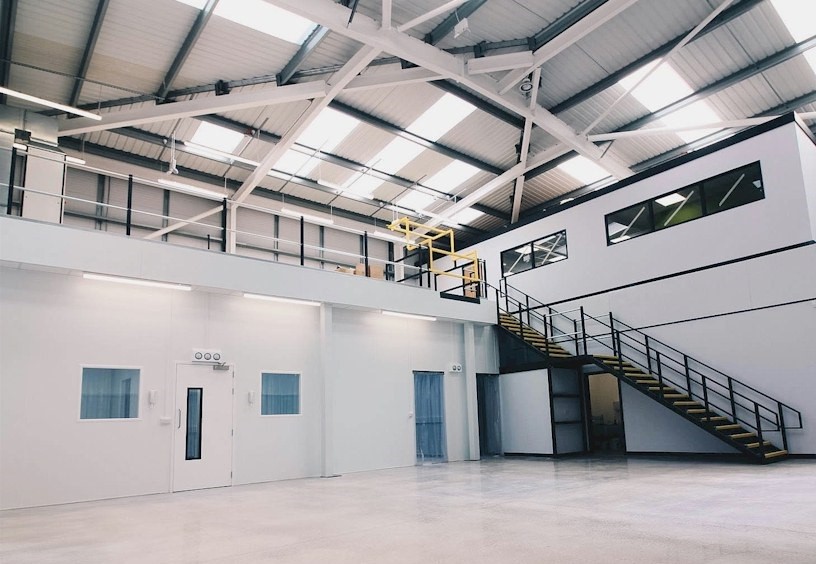
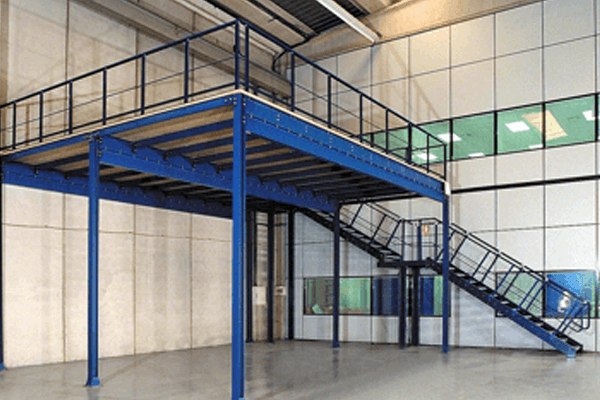
Steel mezzanine floors are an efficient way to create additional usable floor space inside warehouses, factories, production units, and commercial buildings without major civil construction. These systems are built using structural steel beams, columns, steel decking, stairways, and safety railings to ensure strength, stability, and long-term performance.
Alfa PEB steel mezzanine floor systems are custom-designed based on platform size, load requirements, building height, access points, and operational needs. They offer high load-bearing capacity, fast installation, flexible design, low maintenance, and better space utilization for industrial and commercial projects.
| Advantage | Short Description |
|---|---|
| Strong Construction | Built with structural steel beams, columns, decking, stairways, and railings for safe and stable performance. |
| High Load Capacity | Designed to support storage, production, office, and industrial operational loads. |
| Design Flexibility | Customizable as per span, height, load capacity, access, layout, and building requirements. |
| Fast Installation | Prefabricated steel components allow quick installation with less site disruption. |
| Durability | Steel construction provides long service life, strength, and low maintenance performance. |
| Space Optimization | Creates additional usable floor area without expanding the existing building footprint. |

Facade, wall, and cladding systems play an important role in the appearance, protection, and performance of multi-storey steel buildings. These systems are selected based on the building design, location, usage, and project requirements.
Alfa PEB Limited provides durable and efficient wall cladding and facade solutions for multi-storey steel structures. Our systems help improve weather protection, thermal performance, installation speed, and overall building aesthetics. They are suitable for commercial buildings, offices, hospitals, hostels, industrial facilities, and institutional projects.
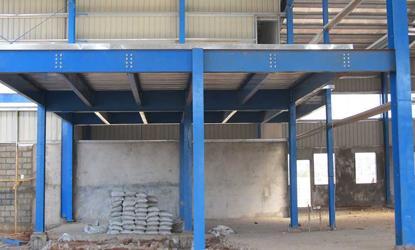
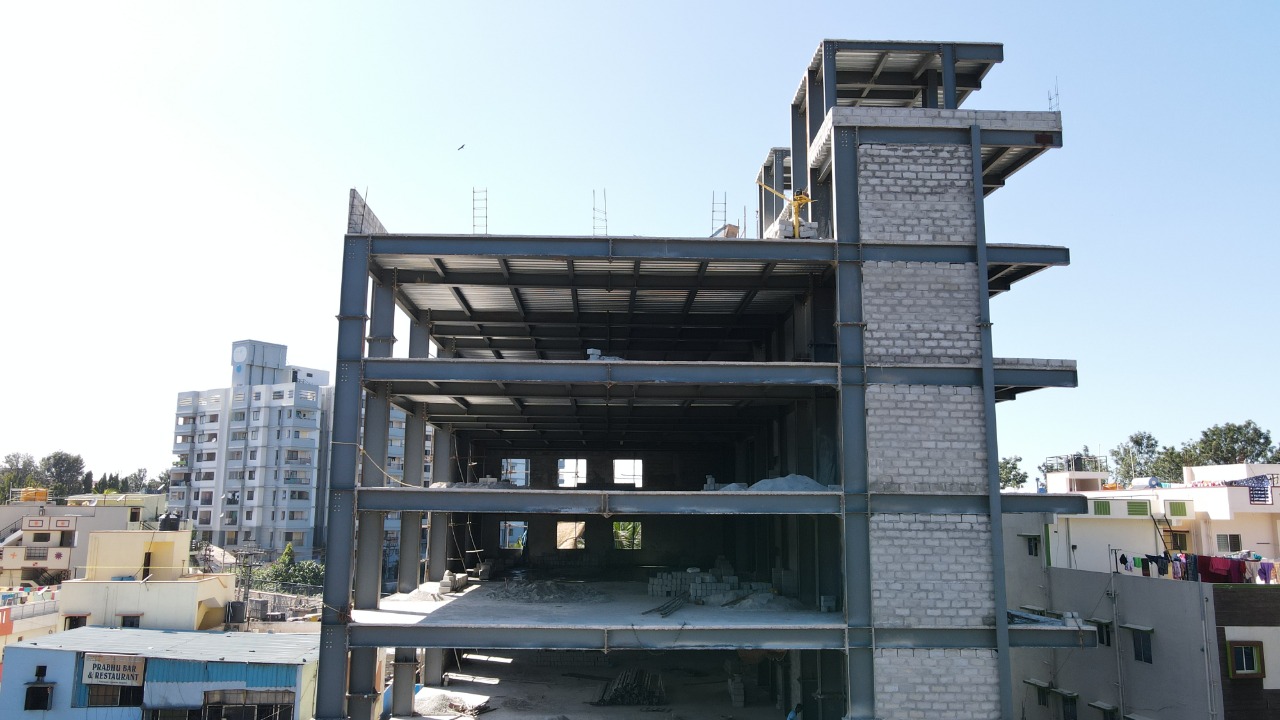
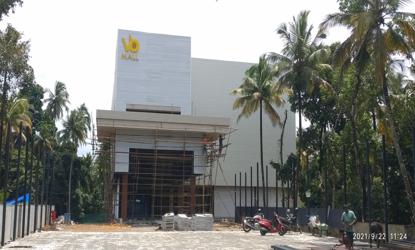
Multi-storey steel building systems offer a faster, stronger, and more flexible solution for modern commercial, industrial, institutional, and infrastructure projects. With prefabricated steel components and factory-controlled manufacturing, these structures help reduce construction time, improve quality, and support efficient multi-floor development.
Alfa PEB Limited designs and manufactures customized multi-storey pre-engineered steel buildings with high structural strength, flexible layouts, optimized land usage, low maintenance, and long-term durability. These systems are suitable for offices, hospitals, schools, hostels, hotels, retail complexes, parking structures, industrial buildings, and commercial facilities.
| Advantage | Short Description |
|---|---|
| Faster Construction | Prefabricated steel components enable quick site assembly and reduce project timelines. |
| Cost-Effective Solution | Optimized steel design and faster completion help reduce overall construction cost. |
| High Structural Strength | Engineered steel frames provide excellent stability and load-bearing capacity for multi-floor buildings. |
| Flexible Floor Layouts | Steel building systems allow customized layouts, spans, heights, and functional space planning. |
| Optimized Land Usage | Multi-storey construction helps create more usable floor area within limited land space. |
| Factory-Controlled Quality | Precision-made components ensure consistent quality, accurate fitment, and reliable performance. |
| Low Maintenance | Durable steel framing and quality surface protection support long service life. |
| Easy Expansion | Buildings can be designed for future vertical or horizontal expansion with better adaptability. |
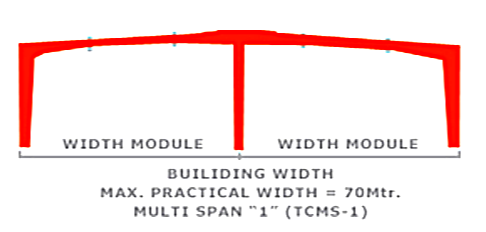
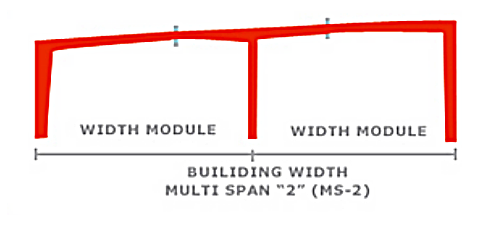
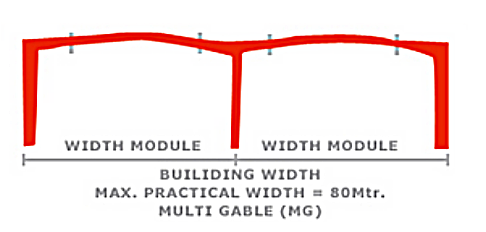
Alfa PEB Limited manufactures precision-engineered primary steel framing systems for pre-engineered buildings. Designed by experienced engineers and fabricated under quality-controlled plant conditions, our steel frames ensure strength, accuracy, durability, and reliable performance.
Our primary framing systems include columns, rafters, beams, and built-up steel sections suitable for factories, warehouses, industrial sheds, logistics facilities, and commercial steel buildings.
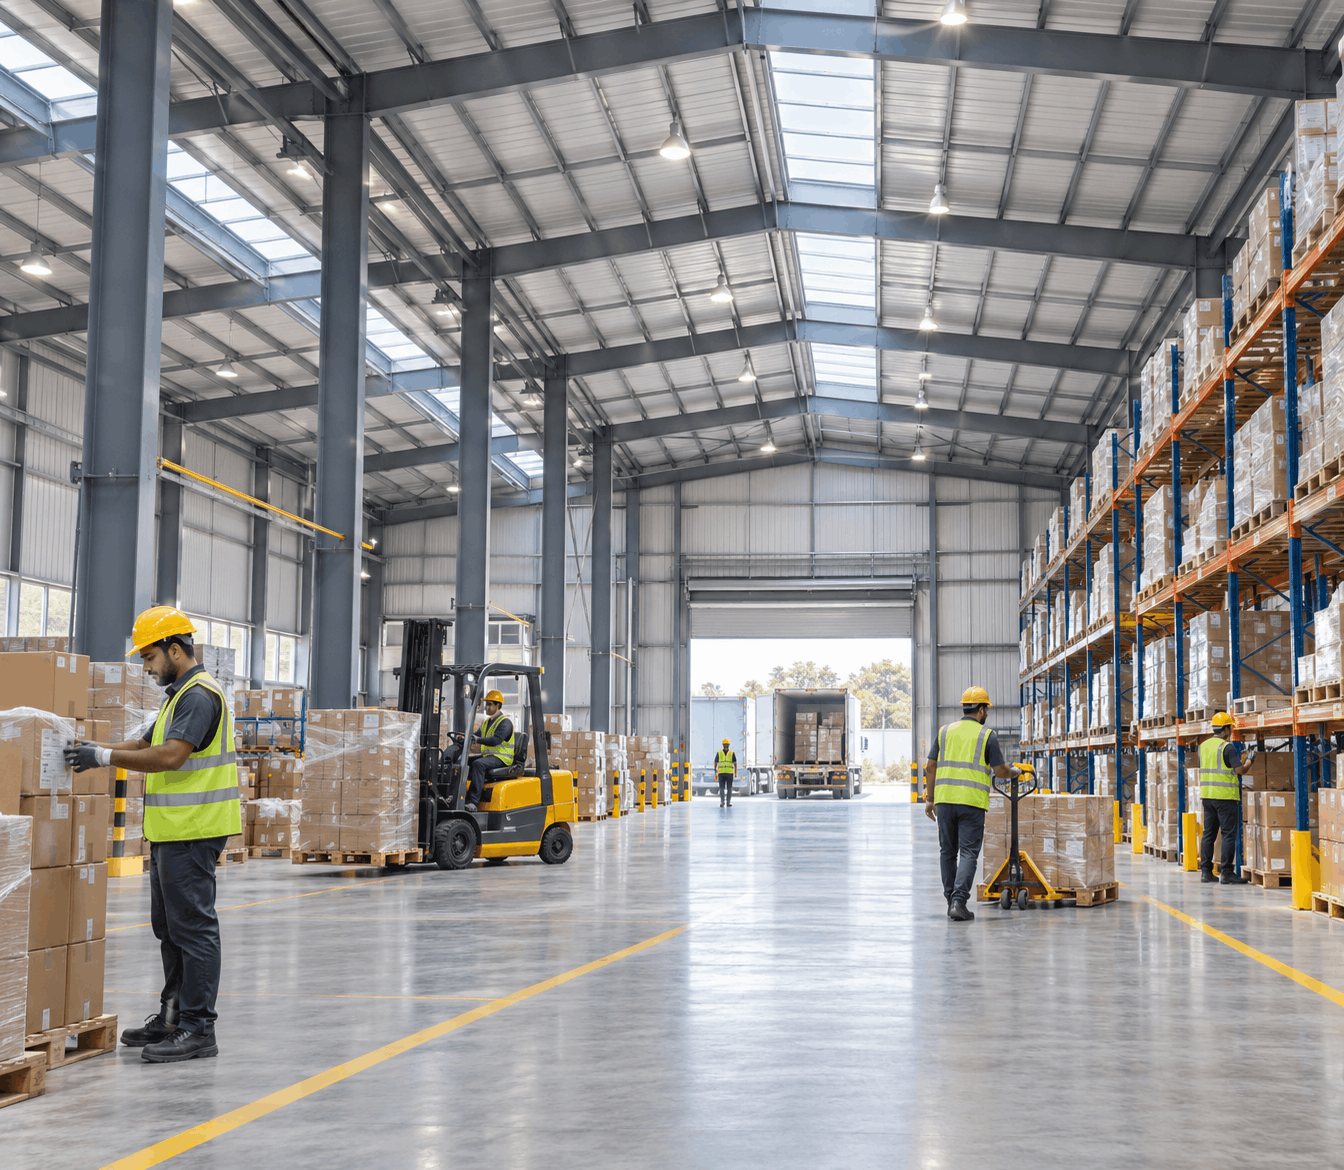
Mezzanine floors help create additional storage levels inside warehouses, improving space utilization and inventory management.
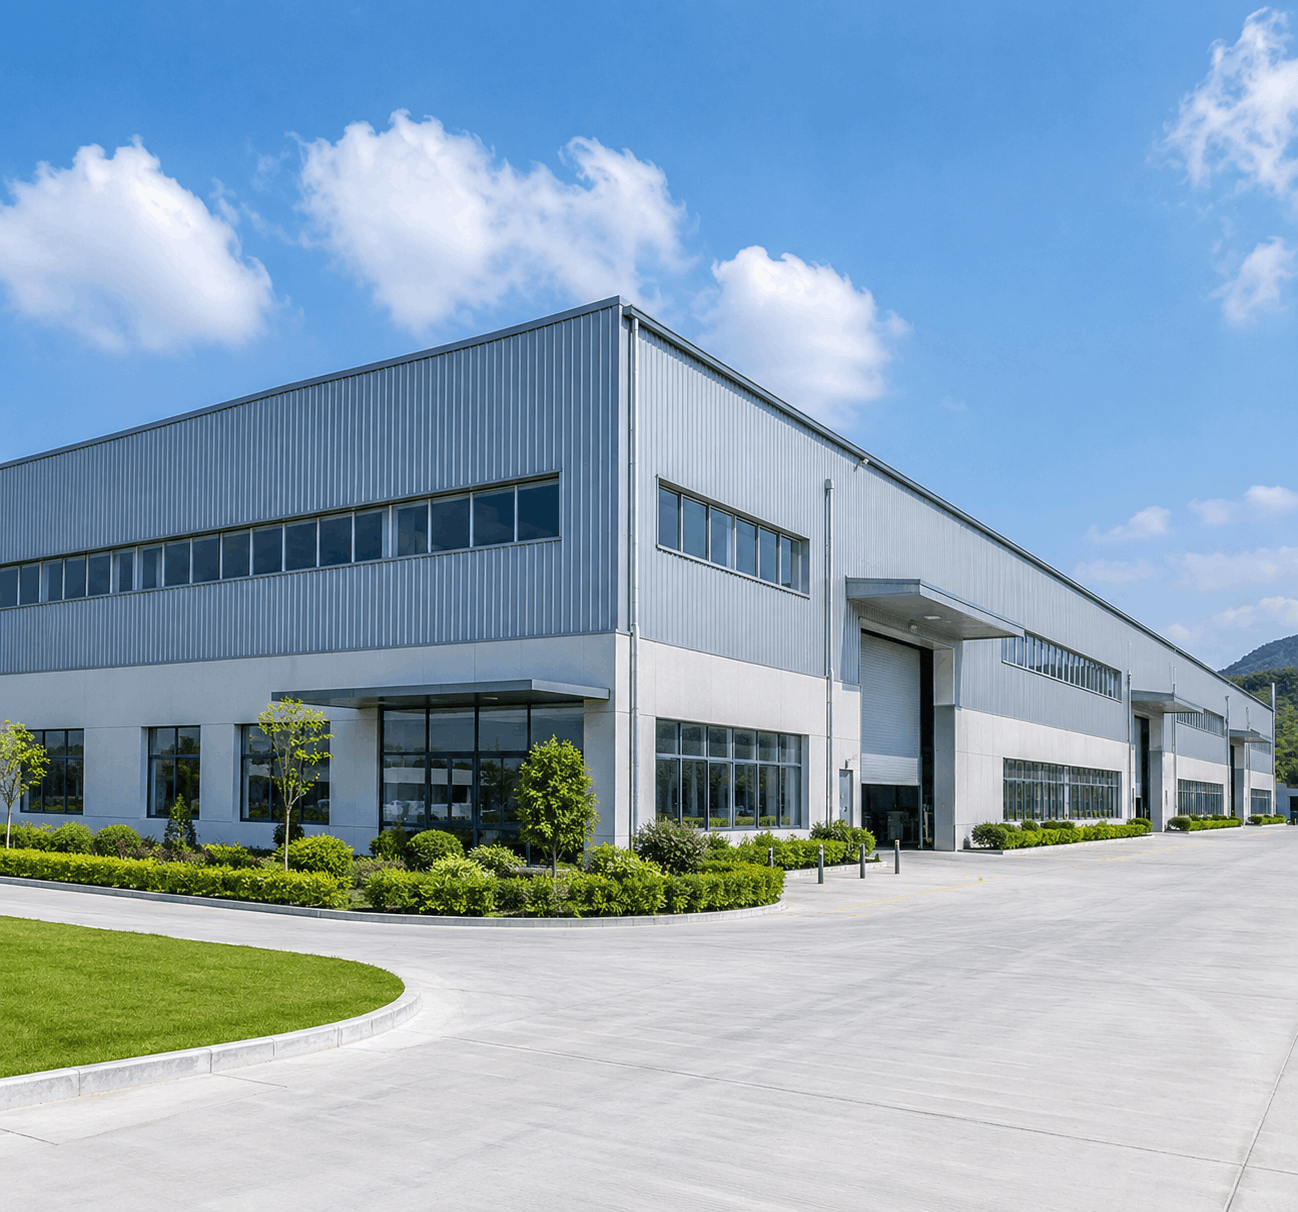
Suitable for production areas, assembly lines, machinery platforms, and operational workspaces inside industrial buildings.
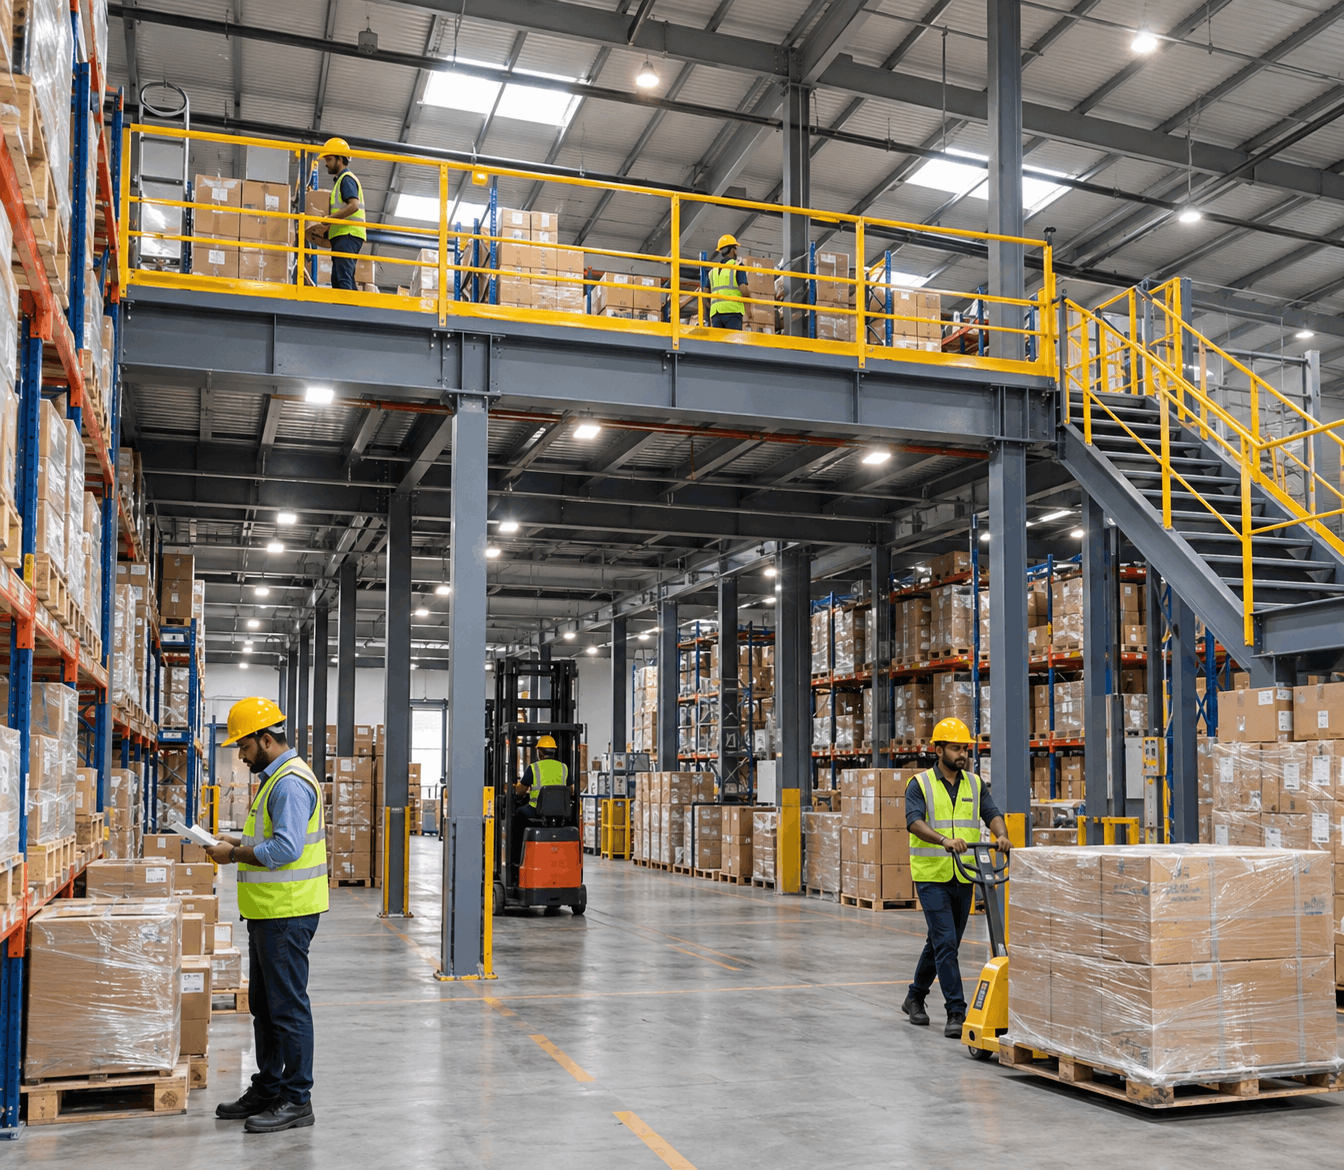
Steel mezzanine flooring supports sorting areas, packing zones, dispatch operations, and material handling spaces.
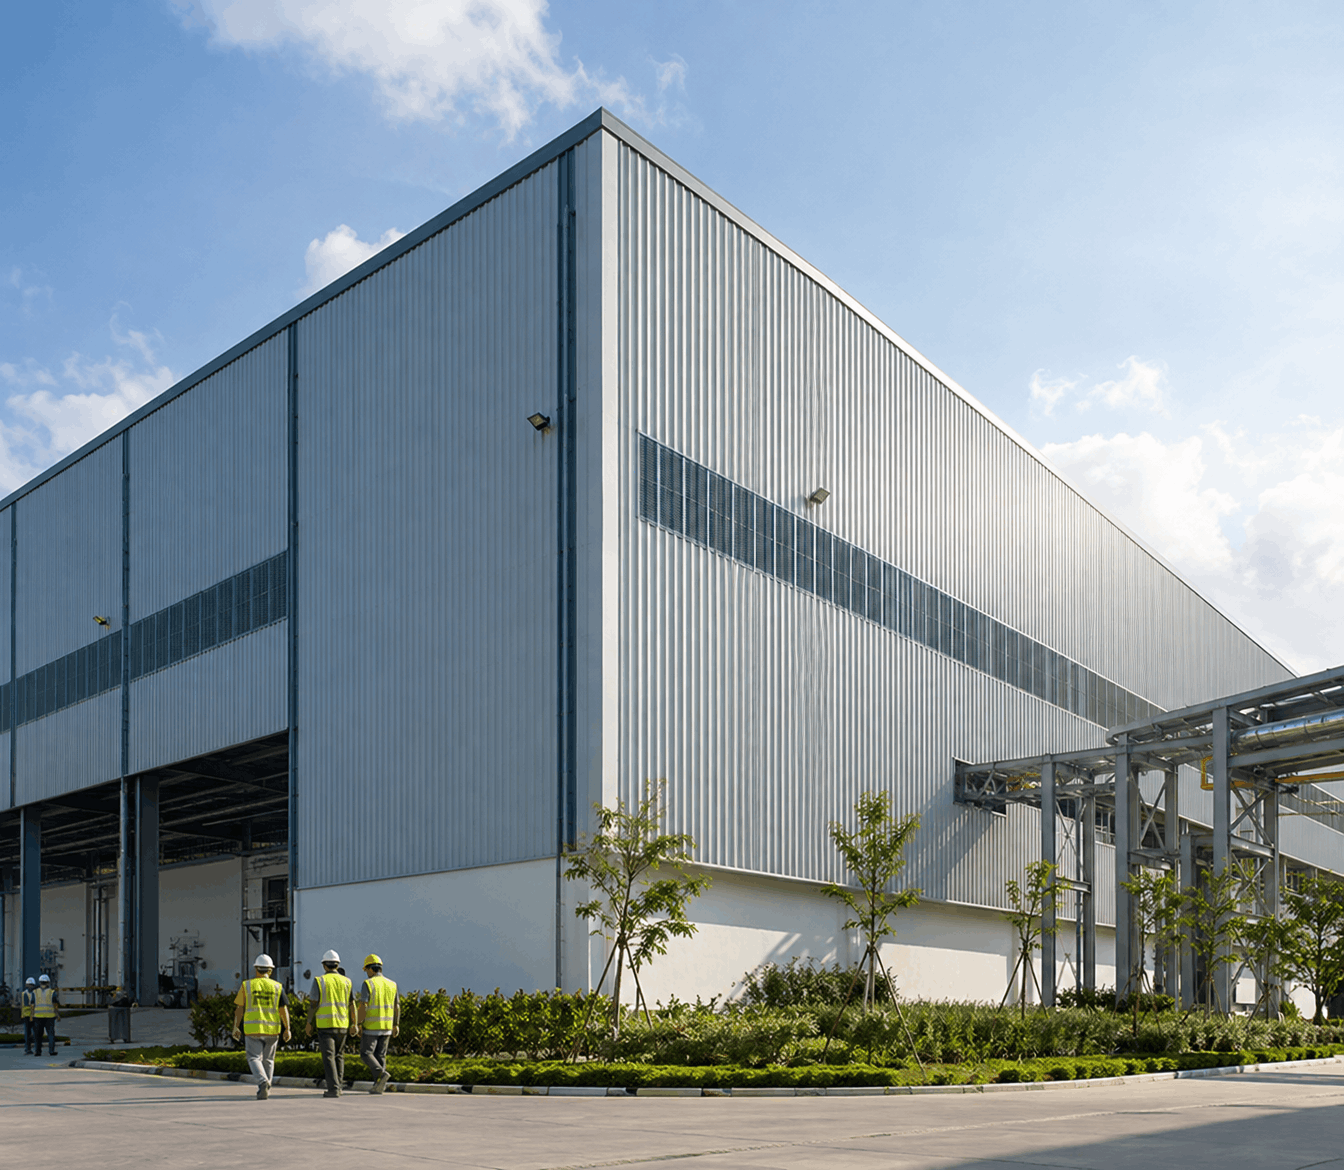
Ideal for creating elevated work platforms for equipment access, maintenance areas, and process operations.
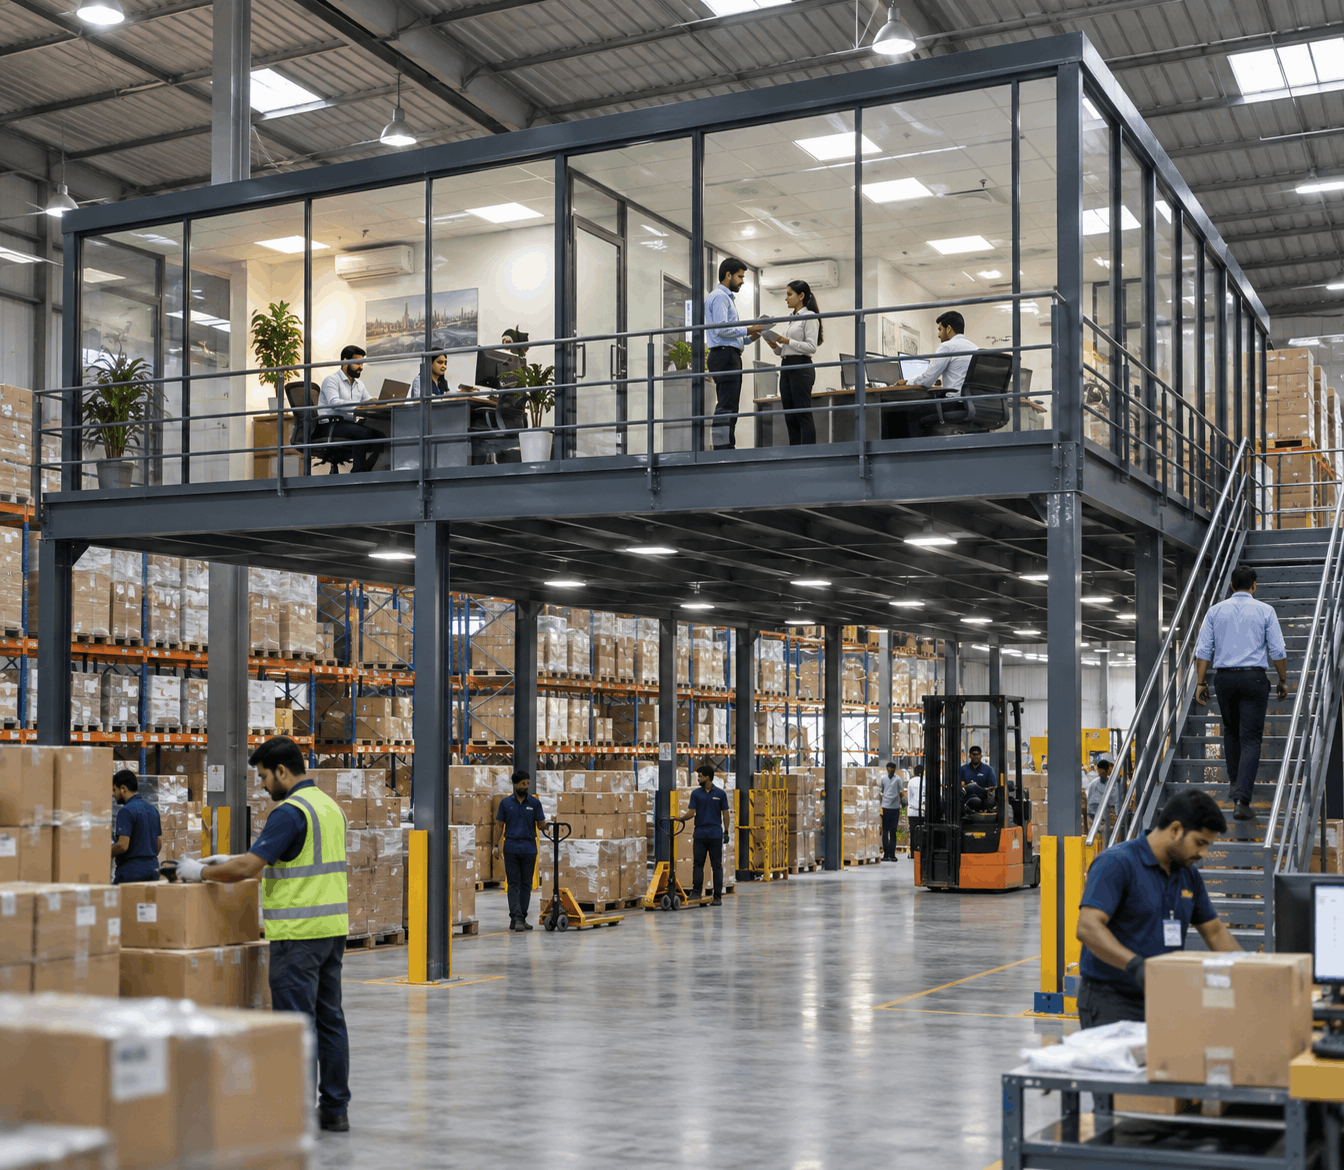
Mezzanine floors can be used to build office areas, supervisor cabins, control rooms, and administrative spaces inside facilities.
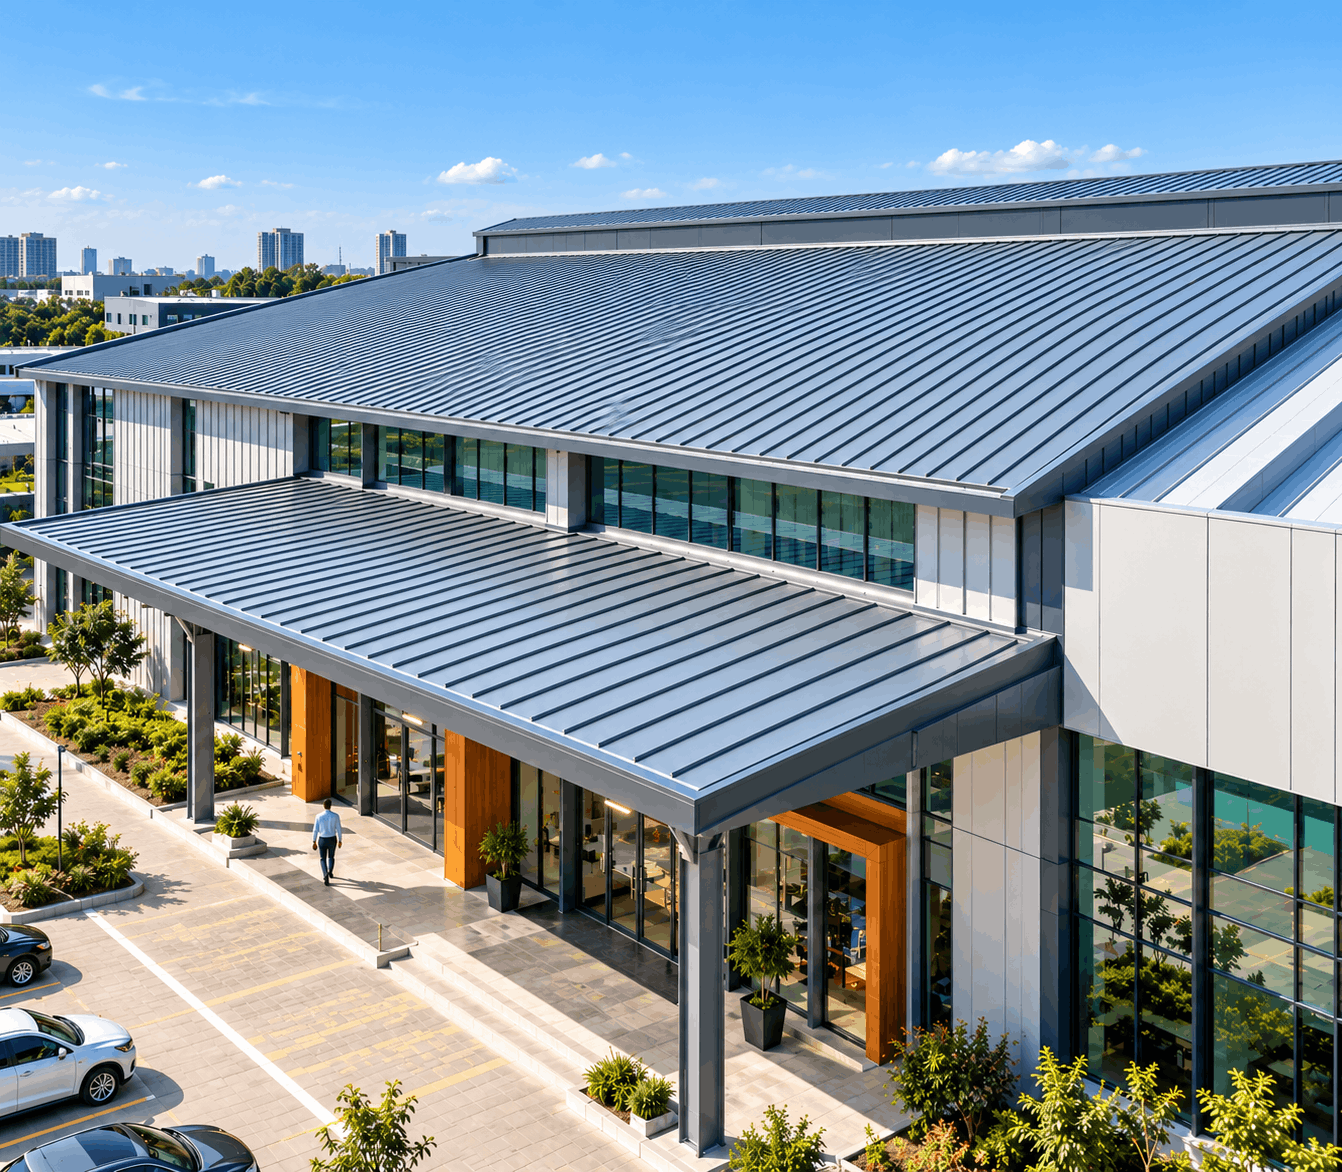
Useful for showrooms, retail storage, back-office spaces, and additional customer or display areas.
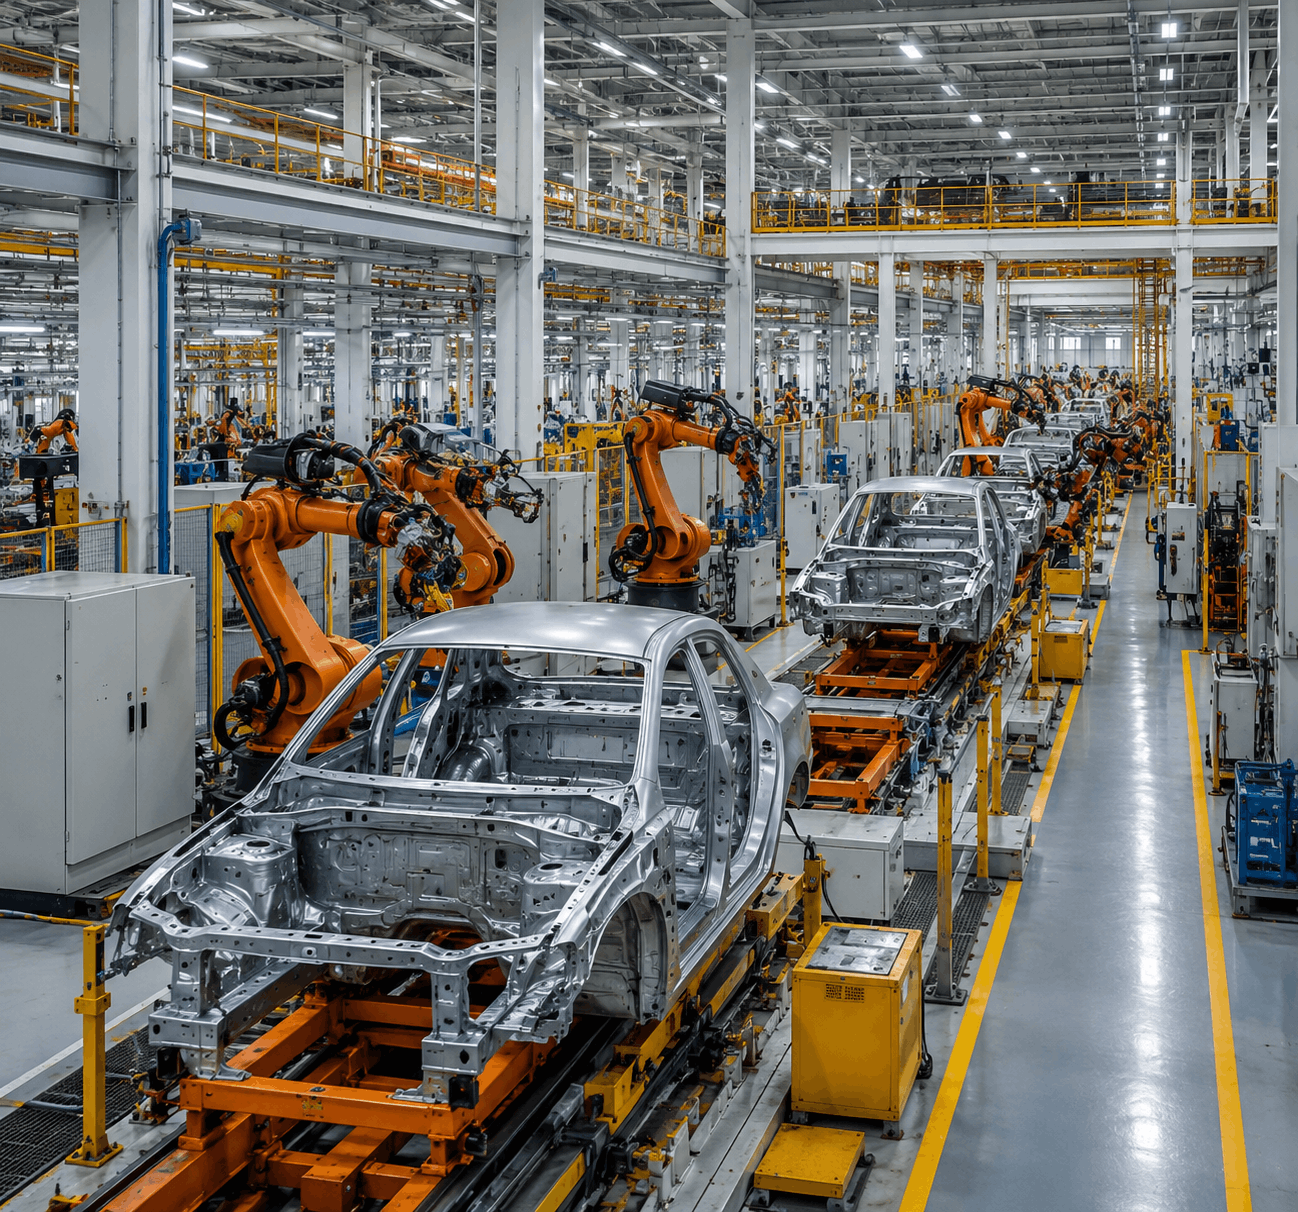
Suitable for component storage, service platforms, workshop areas, and engineering workspaces.
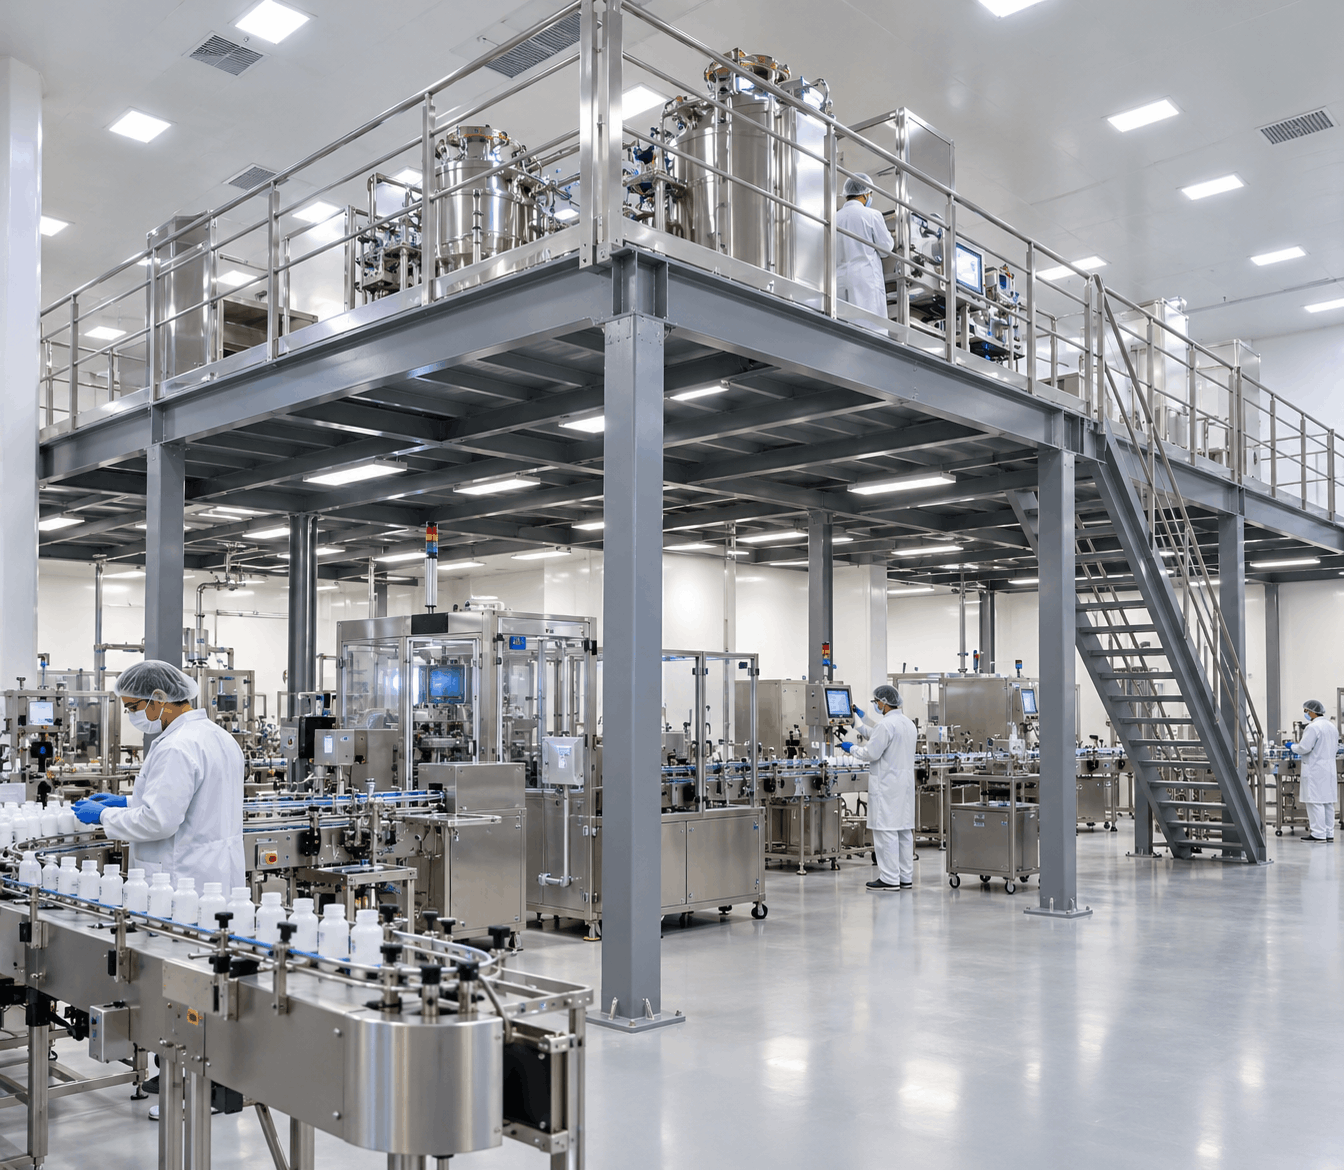
Mezzanine flooring provides additional space for pharmaceutical storage, material handling, quality control, and operational support areas.
A mezzanine floor is an intermediate structural platform installed within existing clear height creating additional usable area without expanding the building footprint. For facilities with 6m or more of headroom, a mezzanine can effectively double usable floor area at a fraction of the cost of new construction.
Every system is custom-engineered to your load requirements from standard office and personnel use (3–5 kN/m²) to heavy racking and industrial equipment (7.5–15 kN/m² or higher). Our engineers size all members to your actual operational loads, not conservative defaults.
Yes. Because all components are fabricated off-site, on-site installation is fast and predictable. Our supervisors plan the erection sequence around your operational constraints managing access and working zones to keep your facility running throughout.
Floor plan dimensions, available clear height, intended mezzanine use, estimated loads, staircase locations, and target timeline. Photographs or drawings are useful but not required at enquiry stage our team will work with whatever is available.
Raw materials carry certified mill test reports. Fabrication undergoes dimensional, weld, and surface checks before dispatch. On-site, supervisors enforce alignment tolerances, bolt torquing, and safety compliance. Full as-built documentation and quality records are included at handover.
Share your requirements and our team will deliver the right PEB solution from concept and engineering to execution.
Request a Quote