Faster Construction
Prefabricated steel components enable quicker site assembly and help reduce overall construction time compared to conventional building methods.
Reliable prefab steel building systems designed for fast construction, optimized space usage, structural strength, and long-lasting performance across commercial, industrial, and institutional projects.
A Multi-Storey Steel Building (MSSB) is a high-performance structural solution where engineered steel frames, composite floor systems, secondary steel members, and façade components work together as one integrated building system. Unlike conventional RCC construction, steel structures are precision-manufactured in controlled factory environments and assembled on-site with greater speed, accuracy, and minimal material waste. The result is faster project delivery, superior structural efficiency, and enhanced flexibility for future expansion or modifications making MSSB systems ideal for corporate offices, hospitals, commercial complexes, and multi-level industrial facilities.
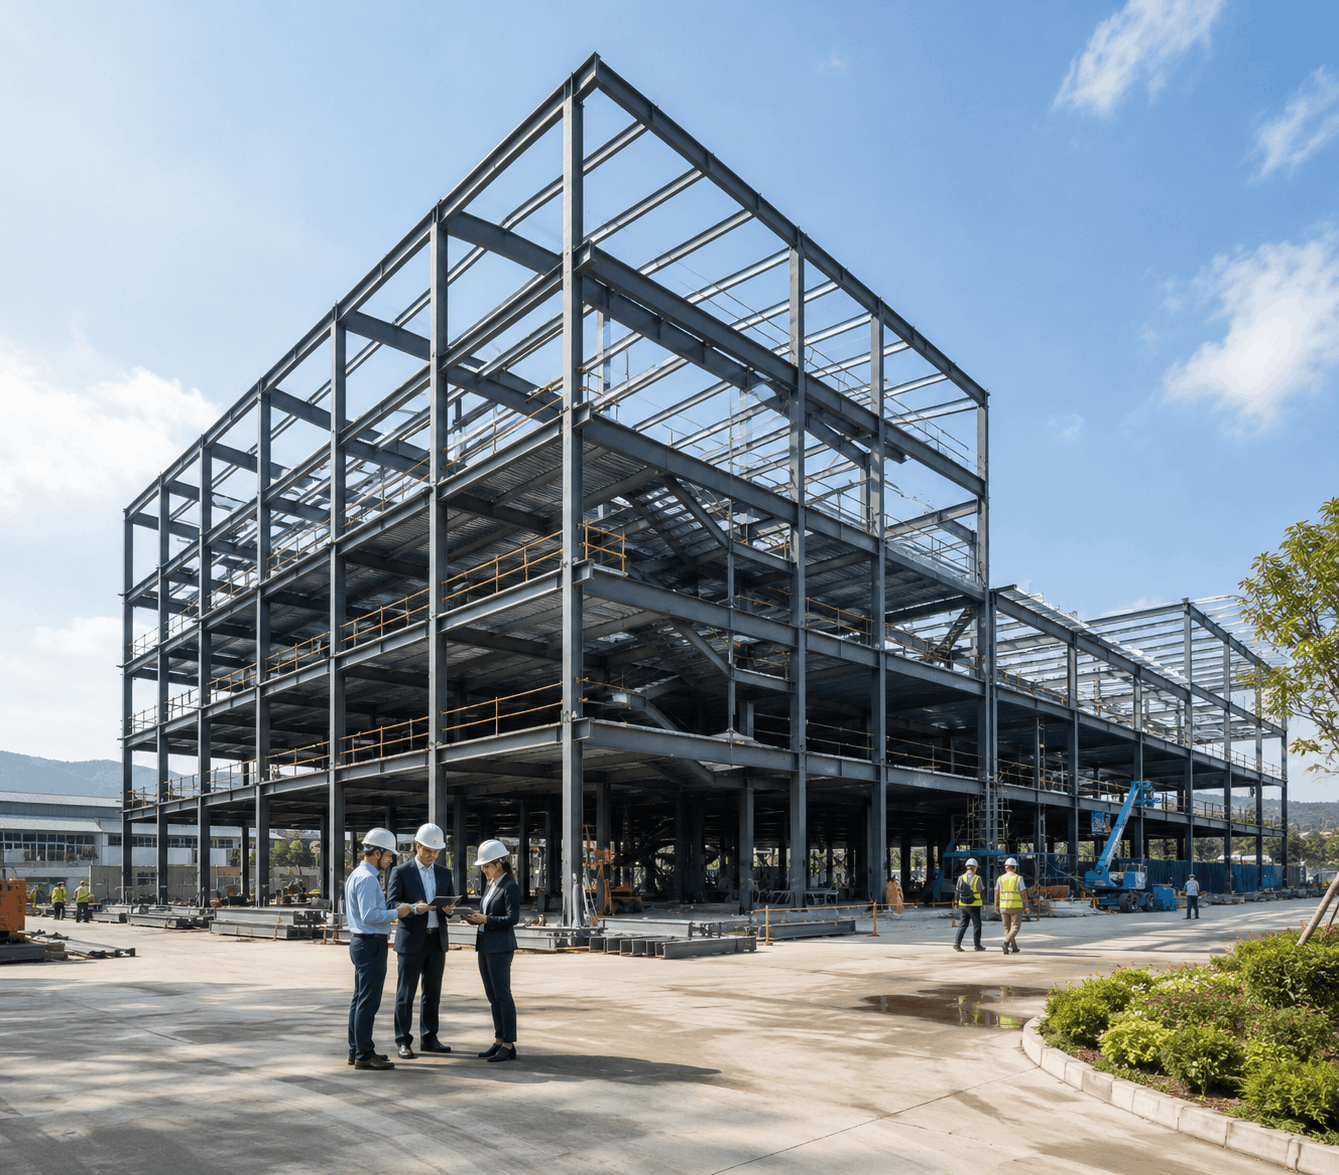
Alfa PEB delivers advanced multi-storey steel building systems designed for faster construction, structural strength, space optimization, and long-term durability. Our steel building systems are ideal for commercial complexes, industrial facilities, office buildings, institutional structures, hostels, hospitals, and large infrastructure projects where speed, quality, and design flexibility are important.
Prefabricated steel components enable quicker site assembly and help reduce overall construction time compared to conventional building methods.
Optimized steel design, reduced material wastage, and faster project completion help lower overall construction cost.
Multi-storey steel buildings can be customized for different layouts, floor plans, spans, heights, and future expansion requirements.
Engineered steel frames provide excellent load-bearing capacity, stability, and long-term performance for multi-floor buildings.
Components are manufactured under controlled plant conditions, ensuring accuracy, consistency, better finish, and reliable quality.
Steel construction reduces site waste, supports faster installation, and offers recyclable material benefits for greener building practices.
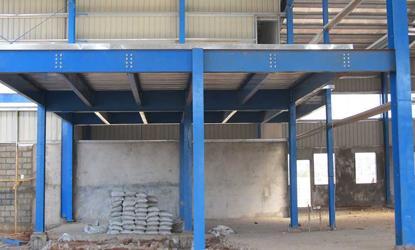
Alfa PEB provides reliable flooring systems for multi-storey steel buildings designed for strength, safety, and faster construction. Steel deck flooring acts as a safe working platform during construction and supports efficient slab formation for multi-floor steel structures.
Our flooring solutions include shallow composite slabs using steel deck profiles, typically ranging from 50 mm to 75 mm depth. Depending on project requirements, slab depth is generally between 100 mm and 160 mm, with spans designed as per deck profile, loading, and structural performance requirements.
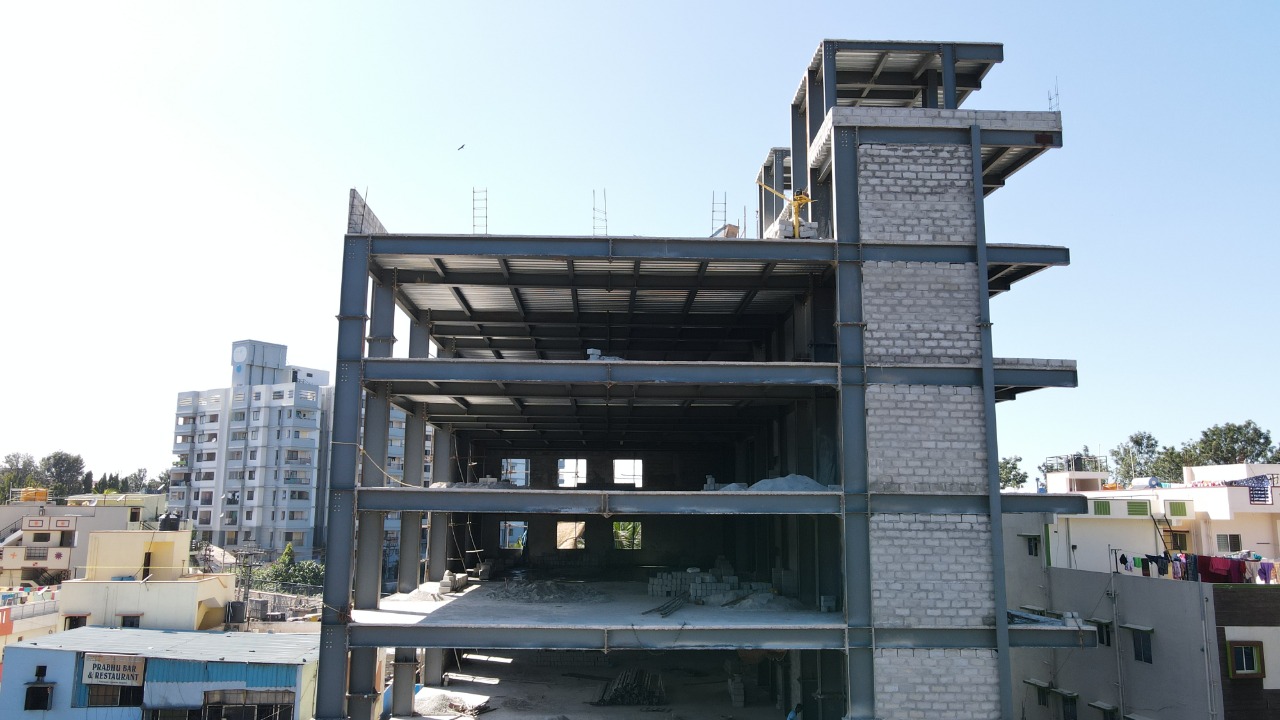
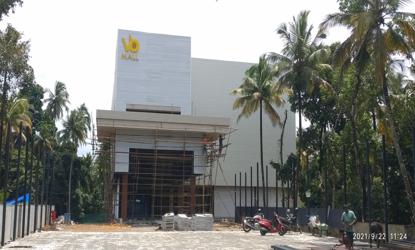
Facade, wall, and cladding systems play an important role in the appearance, protection, and performance of multi-storey steel buildings. These systems are selected based on the building design, location, usage, and project requirements.
Alfa PEB provides durable and efficient wall cladding and facade solutions for multi-storey steel structures. Our systems help improve weather protection, thermal performance, installation speed, and overall building aesthetics. They are suitable for commercial buildings, offices, hospitals, hostels, industrial facilities, and institutional projects.
Multi-storey steel building systems offer a faster, stronger, and more flexible solution for modern commercial, industrial, institutional, and infrastructure projects. With prefabricated steel components and factory-controlled manufacturing, these structures help reduce construction time, improve quality, and support efficient multi-floor development.
Alfa PEB designs and manufactures customized multi-storey pre-engineered steel buildings with high structural strength, flexible layouts, optimized land usage, low maintenance, and long-term durability. These systems are suitable for offices, hospitals, schools, hostels, hotels, retail complexes, parking structures, industrial buildings, and commercial facilities.
| Advantage | Short Description |
|---|---|
| Faster Construction | Prefabricated steel components enable quick site assembly and reduce project timelines. |
| Cost-Effective Solution | Optimized steel design and faster completion help reduce overall construction cost. |
| High Structural Strength | Engineered steel frames provide excellent stability and load-bearing capacity for multi-floor buildings. |
| Flexible Floor Layouts | Steel building systems allow customized layouts, spans, heights, and functional space planning. |
| Optimized Land Usage | Multi-storey construction helps create more usable floor area within limited land space. |
| Factory-Controlled Quality | Precision-made components ensure consistent quality, accurate fitment, and reliable performance. |
| Low Maintenance | Durable steel framing and quality surface protection support long service life. |
| Easy Expansion | Buildings can be designed for future vertical or horizontal expansion with better adaptability. |
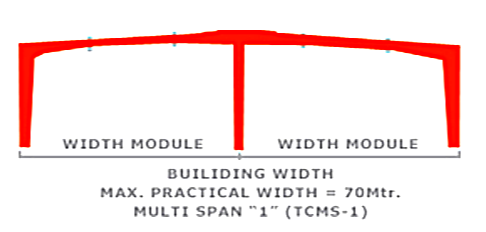
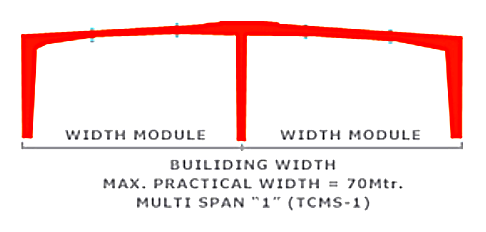
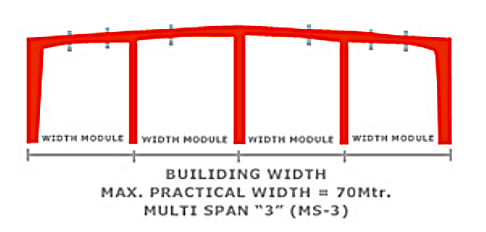
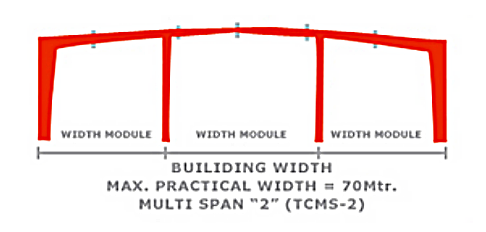
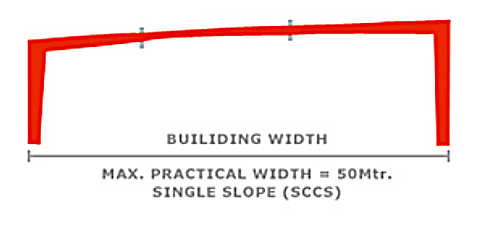
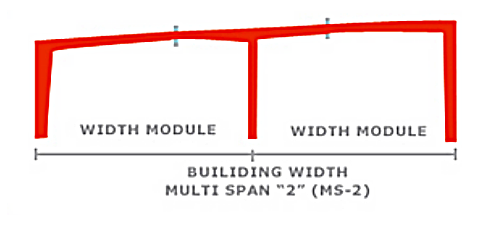
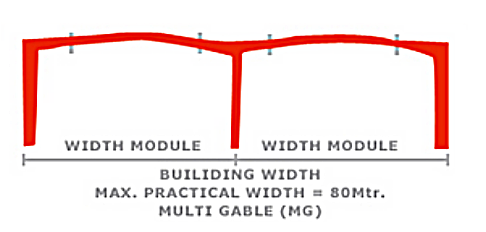
Alfa PEB manufactures precision-engineered primary steel framing systems for pre-engineered buildings. Designed by experienced engineers and fabricated under quality-controlled plant conditions, our steel frames ensure strength, accuracy, durability, and reliable performance.
Our primary framing systems include columns, rafters, beams, and built-up steel sections suitable for factories, warehouses, industrial sheds, logistics facilities, and commercial steel buildings.
.jpg)
Multi-storey steel building systems are suitable for hospitals, clinics, diagnostic centers, and healthcare infrastructure requiring faster construction and flexible layouts.
.png)
Prefab multi-storey structures provide efficient, modern, and scalable office spaces for corporate campuses, IT parks, and business facilities.
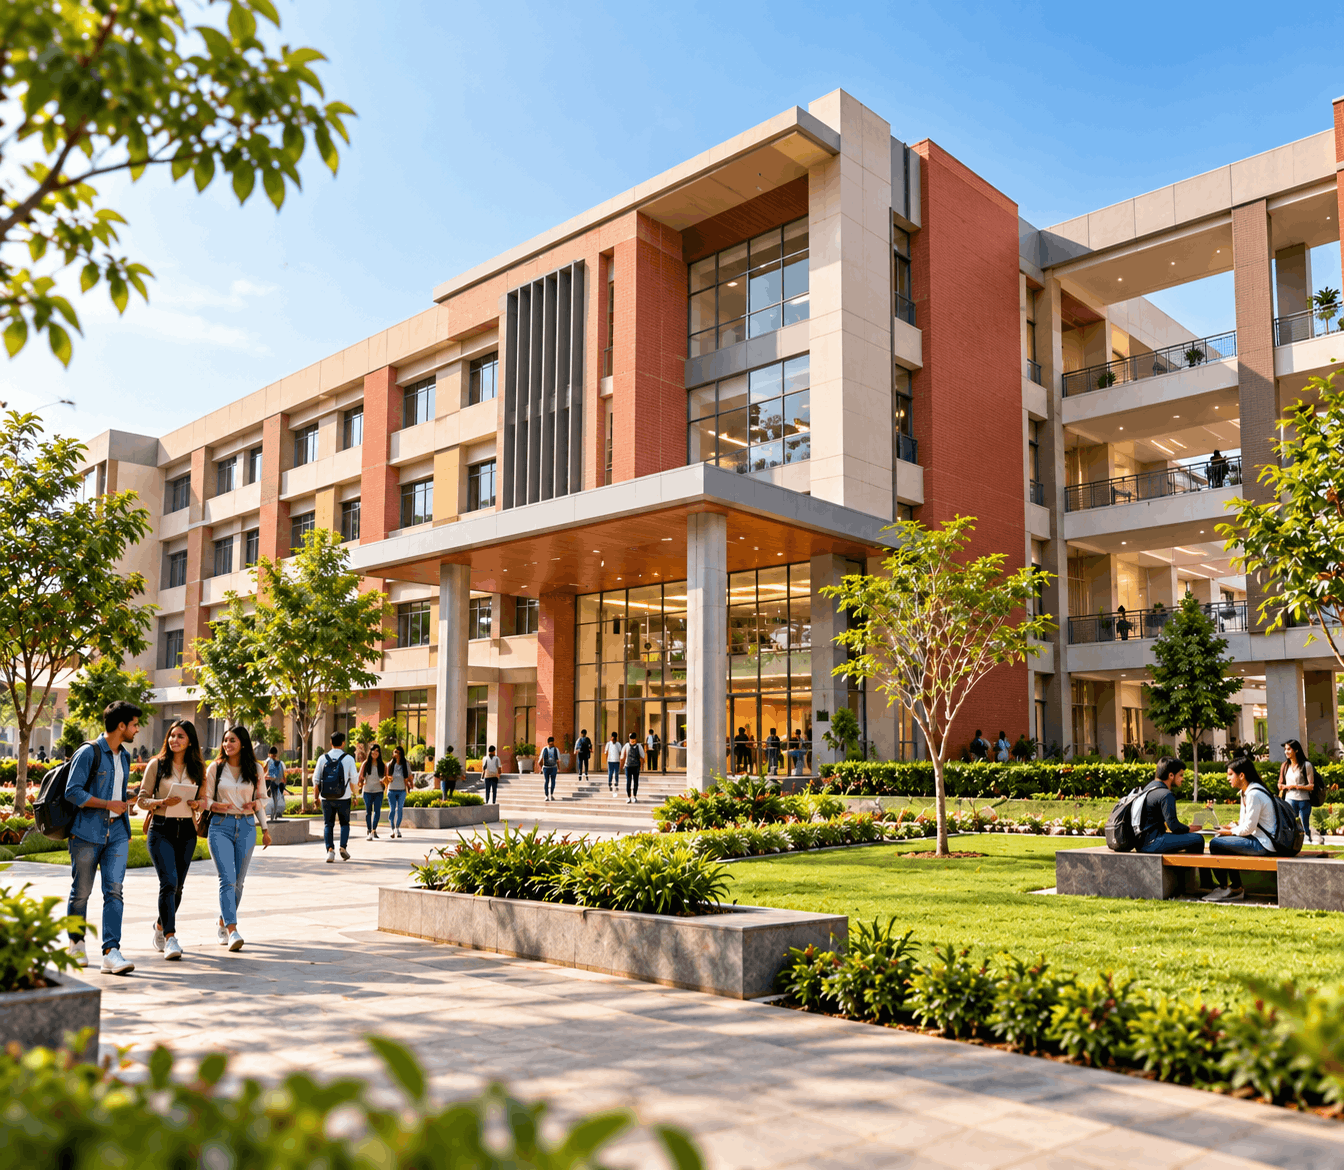
Ideal for schools, colleges, training centers, and institutional buildings where quick project completion, safety, and space efficiency are important.
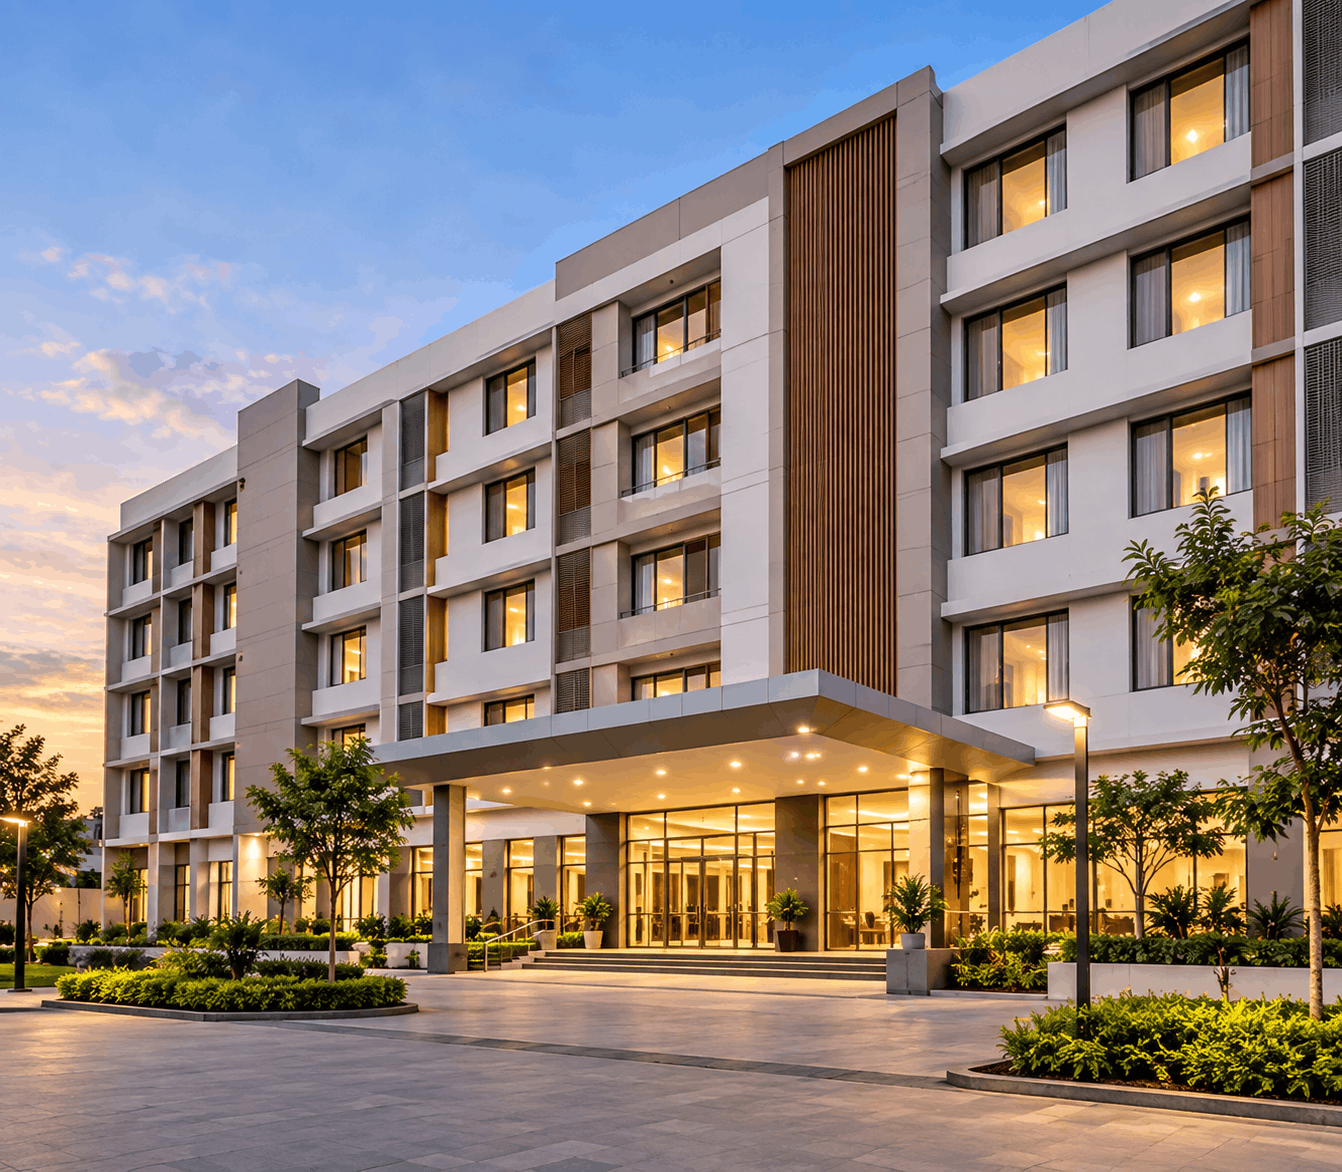
Multi-storey prefab buildings support fast development of hostels, hotels, guest houses, and accommodation facilities with durable steel framing.
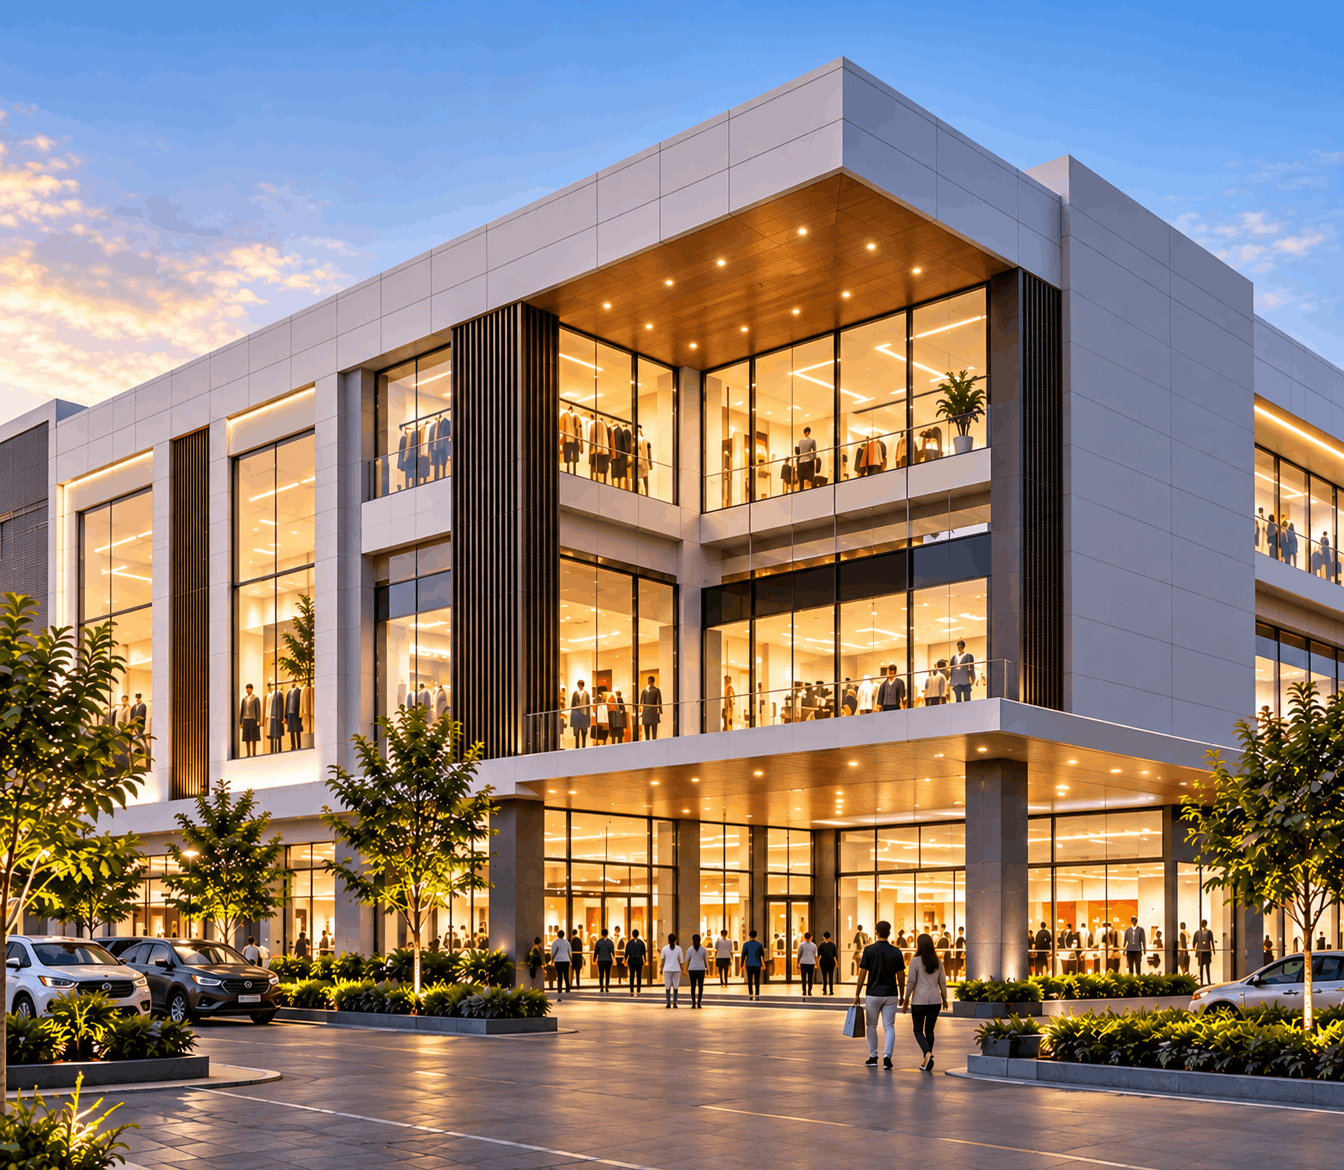
Steel building systems offer flexible floor layouts for showrooms, retail spaces, shopping complexes, and commercial developments.
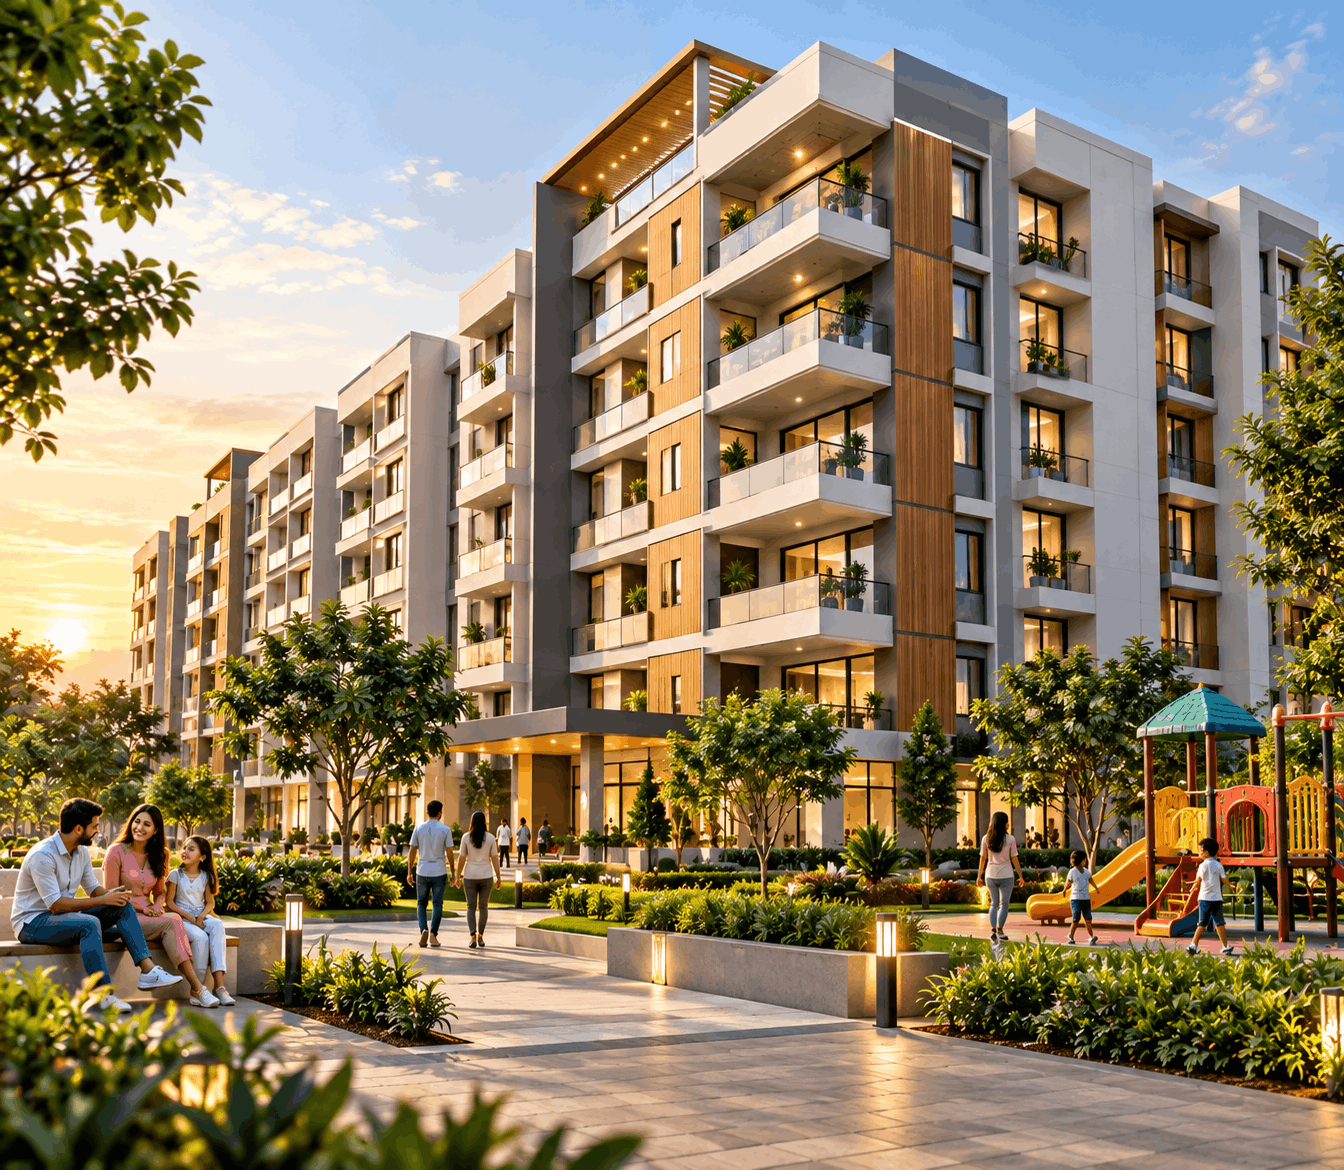
Prefab multi-storey structures can be used for apartments, staff housing, worker accommodation, and residential building projects.
.png)
Strong steel framing systems are ideal for multi-level car parking facilities, metro parking, commercial parking, and urban infrastructure projects.
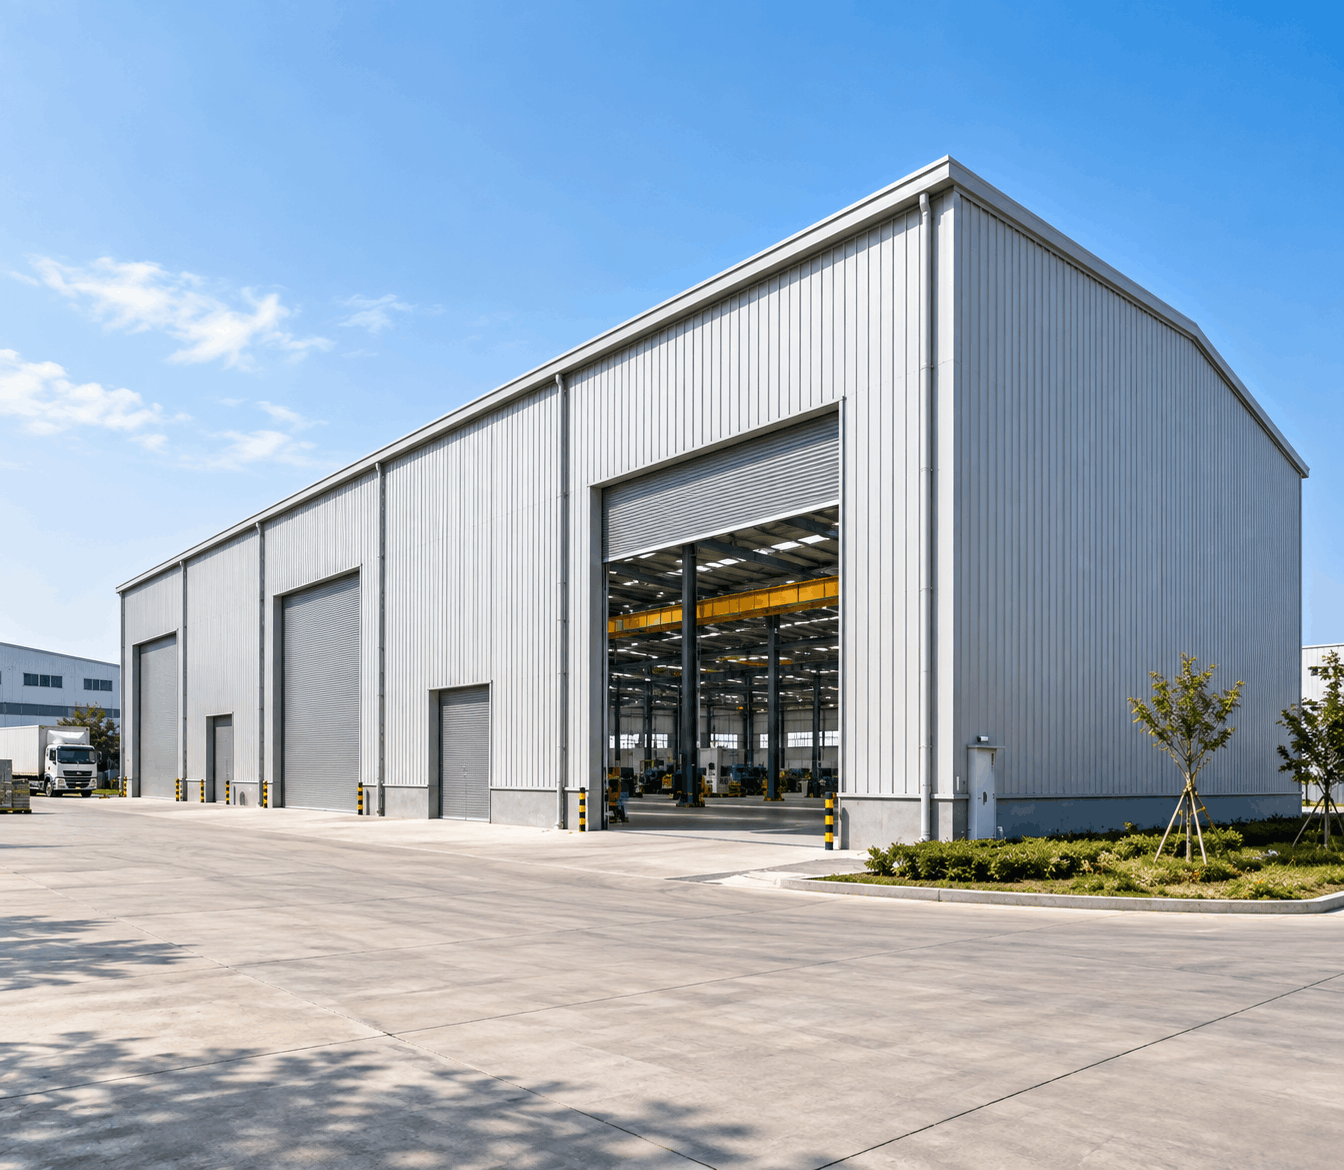
Suitable for industrial parks, factories, production plants, warehouses, and mixed-use industrial facilities requiring large spans and fast construction.
Steel-framed multi-storey buildings have several clear advantages compared to traditional reinforced concrete construction. The construction time is much shorter because steel components are made off-site and quickly assembled on location reducing the overall project schedule by 30–50% in most cases. Steel frames are lighter than equivalent RCC structures, which lowers the load on foundations and allows for more cost-effective foundation designs. The column spacing can be arranged to allow wide, open interior spaces, giving much greater flexibility in how the building is laid out. Steel structures are also more adaptable: future changes, adding more floors, or making structural upgrades are much easier than in poured concrete buildings.
Yes this is one of the main strengths of engineered steel multi-storey systems. Floor systems can be designed to handle a wide range of loads, from standard office use to heavy industrial equipment, storage racking, or specialized machinery. A common and effective floor system is composite steel decking with a concrete topping, which offers excellent structural performance and is widely used in industrial and commercial buildings. Alfaa PEB’s engineering team will calculate and design all structural members based on your specific load requirements.
Yes, absolutely. Multi-storey steel buildings are commonly used for commercial offices, corporate campuses, hospitals, schools, and mixed-use developments around the world and in India. The structural system supports open-plan spaces without columns, allows for integration with various architectural finishes, and enables fast, floor-by-floor construction key considerations for commercial and institutional clients. Steel-framed buildings also offer inherent flexibility for future changes in interior layout, partition arrangements, and mechanical, electrical, and plumbing (MEP) upgrades without affecting the structural integrity of the building.
To create a meaningful preliminary proposal, the following details are helpful: the location and size of the site, the number of floors and approximate height between floors, the intended use and type of occupancy for each floor, structural loading requirements (including any equipment or racking loads), architectural drawings or concept layouts if available, and the desired project completion timeline. Even if only partial information is provided, our engineering team can help define a structured project brief and develop a technical proposal that meets your needs.
Quality assurance is built into every stage of our delivery process. Raw materials are procured according to approved structural steel standards and come with certified mill test reports. Fabrication is checked for dimensional accuracy, weld quality, surface treatment, and component markings before dispatch. During erection, our supervisors ensure proper alignment, correct torquing of high-strength bolts, proper installation of floor decks, and compliance with safety regulations on-site. All as-built records and quality documentation are kept for each project and are included in the final handover package.
Share your requirements and our team will deliver the right PEB solution from concept and engineering to execution.
Request a Quote