Steel Staircase Solutions

Industrial Steel Staircases for Safe Multi-Level Access

Durable steel staircases for mezzanine floors, warehouses, factories, service platforms, and PEB buildings built for structural safety, load-bearing performance, and long-term reliability.

Steel Staircases designed for structural safety and lasting performance.

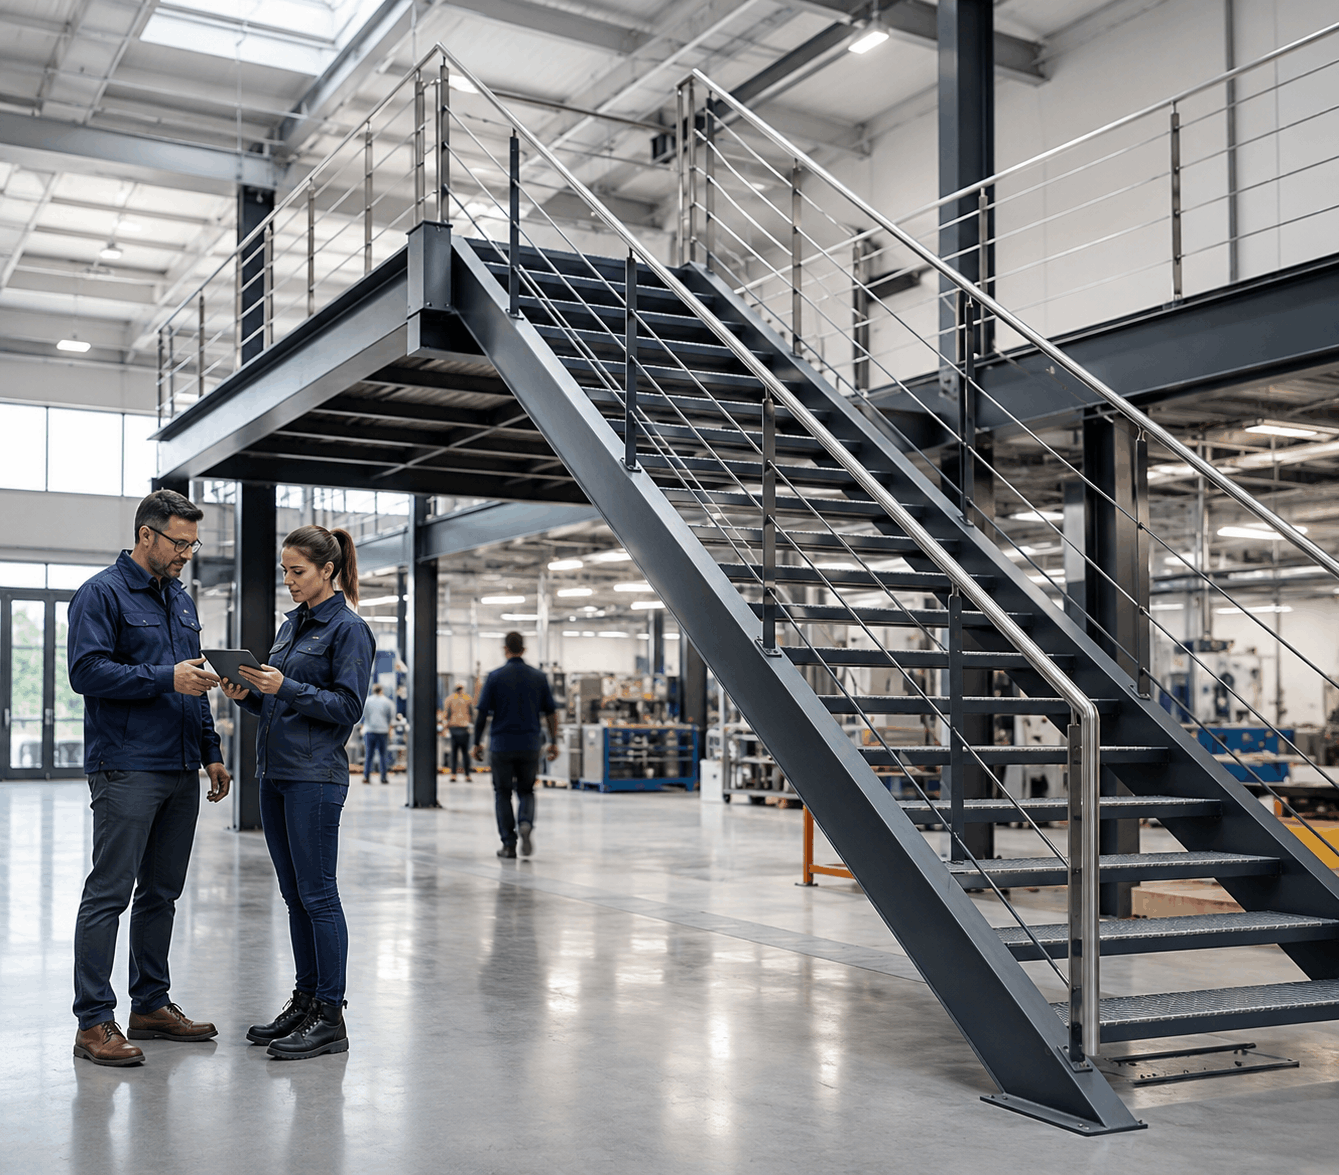
A steel staircase is a critical structural and safety component designed for durability, stability, and seamless building integration. Alfaa PEB manufactures custom-engineered steel staircases tailored to project dimensions, load requirements, safety standards, and installation environments. Each system includes precision-fabricated stringers, treads, landings, handrails, and connection components engineered as a complete unit. From mezzanine access stairs and industrial staircase towers to commercial steel staircases, our solutions deliver reliable performance, structural strength, and long-term functionality for industrial, commercial, and warehouse applications.

Custom Rise, Run & Width Design Load-Rated Structural Fabrication Safety Code Compliant Fast On-Site Installation
Pre-Engineered Buildings by Alfa PEB Limited

Applications.

Industrial Buildings

Used for safe access between floors, platforms, and operational areas in industrial facilities.

Warehouses

Suitable for mezzanine floors, storage platforms, and elevated access areas in warehouse buildings.

PEB Structures

Designed for pre-engineered buildings where durable and load-bearing staircase systems are required.

Factories

Provides safe movement for workers between production floors, machinery platforms, and maintenance zones.

Mezzanine Floors

Used as a strong access solution for mezzanine levels in commercial and industrial buildings.

Service Platforms

Ideal for accessing elevated service areas, equipment platforms, and inspection points.

Commercial Buildings

Suitable for functional access staircases in commercial steel structures and utility spaces.

Maintenance Areas

Helps provide safe access to rooftop zones, plant rooms, machinery areas, and technical service sections.

FAQ's

Yes every Alfaa PEB staircase is engineered from scratch. Rise height, going (tread depth), width, landing size, stringer profile, handrail height, and load class are all specified to your project. There are no standard off-the-shelf templates; each staircase is a purpose-designed structural component.

Our staircases are designed to comply with applicable Indian structural standards and building codes covering tread dimensions, handrail heights, load ratings, slip-resistance, and fire egress requirements. Specific compliance documentation can be provided as part of the project handover package where required.

Staircase systems are designed as part of the overall mezzanine structural layout sharing column and beam connection points, matching landing levels to the mezzanine deck height, and coordinating handrail continuity between the staircase and mezzanine edge protection. When mezzanine and staircase are designed together, installation is faster and structural integration is seamless.

Floor-to-floor height, available footprint for the staircase, required tread width, intended use and load class, handrail preference, surface finish, and target installation timeline. Drawings of the existing space are helpful but not essential at enquiry stage.

Raw materials are procured to approved structural specifications with certified mill test reports. Fabrication undergoes dimensional inspection, weld quality checks, and surface treatment verification before dispatch. On-site, supervisors enforce structural alignment, correct bolt torquing, and safety compliance. As-built records and quality documentation are included in the project handover package.

Ready to Build? Let’s Plan Your Next Facility

Share your requirements and our team will deliver the right PEB solution from concept and engineering to execution.

Request a Quote
Chat on WhatsApp Call Us Now